

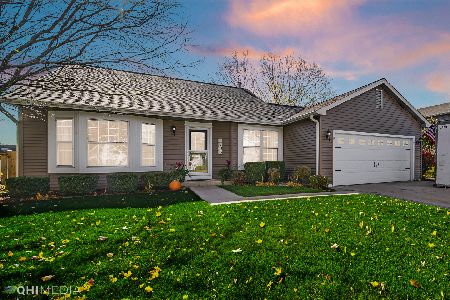
4708 Hartland Trail, Mchenry, Illinois 60050
Subdivision > Trails Of Winding Creek
Sorry, we are updating photos, please update this page in 15 minutes
$151,000
|
Sold
|
|
| Status: | Closed |
| Sqft: | 1,268 |
| Cost/Sqft: | $121 |
| Beds: | 3 |
| Baths: | 2 |
| Year Built: | 1993 |
| Property Taxes: | $5,502 |
| Days On Market: | 4133 |
| Lot Size: | 0,21 |
Description
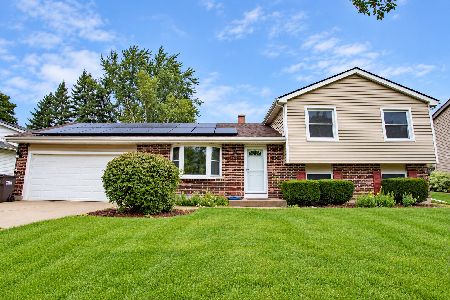
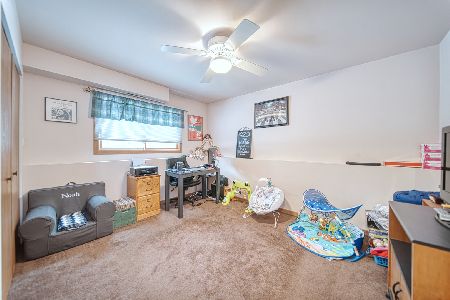
This beautiful home features a spacious kitchen w/granite counters & eating area - Living Room w/ volume ceilings & bay window. Lower level finished w/ 3rd BR and 2nd full bath. New roof & carpeting in 08. Large deck, perfect for entertaining and HUGE shed w/electric for bonus storage space. Nicely landscaped yard. Nothing to do here, just move in and enjoy!! Close to schools, shopping, train, and Riverwood school - great location!
Property Specifics
| Single Family | |
| — | |
| Contemporary | |
| 1993 | |
| None | |
| Vinyl Siding, Frame | |
| Asphalt | |
| FAIRVIEW | |
| No | |
| 0.21 |
| Mc Henry | |
| Trails Of Winding Creek | |
| 0 / Not Applicable | |
| None | |
| Public | |
| Public Sewer | |
| Central Air | |
| Natural Gas, Forced Air | |
| 08985182 | |
| 1403127003 |
Nearby Schools
| NAME: | DISTRICT: | DISTANCE: | |
|---|---|---|---|
|
Grade School
Riverwood Elementary School |
15 | — | |
|
Middle School
Parkland Middle School |
15 | Not in DB | |
|
High School
Mchenry High School-west Campus |
156 | Not in DB | |
Property History
| DATE: | EVENT: | PRICE: | SOURCE: |
|---|---|---|---|
| 30 Sep, 2015 | Sold | $151,000 | MRED MLS |
| 20 Aug, 2015 | Under contract | $153,000 | MRED MLS |
| — | Last price change | $155,000 | MRED MLS |
| 17 Jul, 2015 | Listed for sale | $155,000 | MRED MLS |
| 5 Mar, 2021 | Sold | $208,500 | MRED MLS |
| 2 Feb, 2021 | Under contract | $208,500 | MRED MLS |
| 1 Feb, 2021 | Listed for sale | $208,500 | MRED MLS |
Sorry, we are updating photos, please update this page in 15 minutes
Room Specifics
All Bedroom Info:
Total Bedrooms: 3
Bedrooms Above Ground: 3
Bedrooms Below Ground: 0
Total Bedrooms: 3
Bedrooms Above Ground: 3
Bedrooms Below Ground: 0
Second Bedroom Info:
Dimensions: —
Location: —Dimensions: —
Floor Type: Carpet
Third Bedroom Info:
Dimensions: —
Location: —Dimensions: —
Floor Type: Carpet
Bathroom Info:
Full Bathrooms: 2
Partial Bathrooms: 0Full Bathrooms: 2
Bathroom Amenities: —
Bathroom in Basement: 0
Kitchen Info:
Dimensions: —
Location: —Dimensions: —
Floor Type: Wood Laminate
Features: Eating Area-Table Space
Living Room Info:
Dimensions: —
Location: —Dimensions: —
Floor Type: Carpet
Additional Rooms Info:
Rooms: Utility Room-Lower Level
Basement: NoneRooms: Utility Room-Lower Level
Other Specifics
| 2 | |
| Concrete Perimeter | |
| Garage | |
| — | |
| — | |
| — | |
| Deck | |
| — | |
| 70X128 | |
| Full,Unfinished | |
| None | |
| Vaulted/Cathedral Ceilings | |
| Range, Dishwasher, Refrigerator, Washer, Dryer, Disposal | |
| Not in DB | |
| Sidewalks, Street Lights, Street Paved | |
| — | |
| — |
Tax History
| Year | Property Taxes |
|---|---|
| 2015 | $5,502 |
| 2021 | $5,526 |
Contact Agent
Nearby Similar Homes
4713 Crystal Trail, Mchenry, Illinois 60050
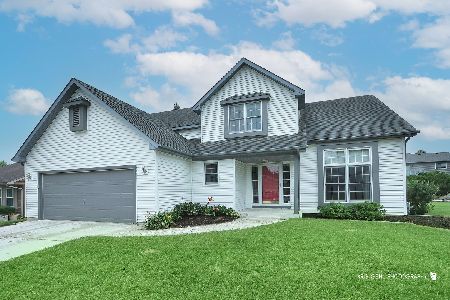
For Sale
$399,900
4 beds / 2.2 baths / 2,210 ft2
Single Family / Built: 1994
48
304 Cross Trail, Mchenry, Illinois 60050
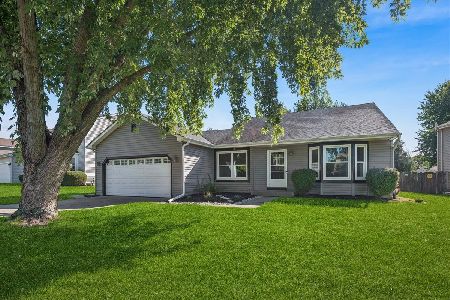
For Sale
$344,900
3 beds / 2.0 baths / 1,172 ft2
Single Family / Built: 1989
35
309 Cross Trail, Mchenry, Illinois 60050
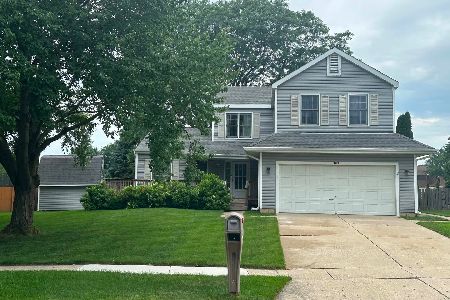
For Sale
$380,000
4 beds / 2.1 baths / 2,384 ft2
Single Family / Built: 1989
116
109 Cross Trail, Mchenry, Illinois 60050
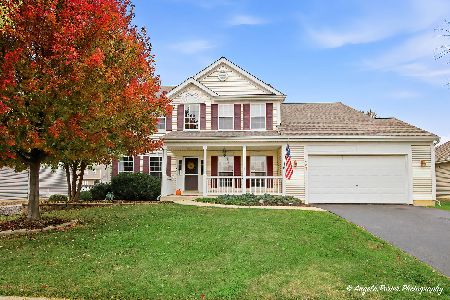
For Sale
$450,000
4 beds / 2.1 baths / 2,892 ft2
Single Family / Built: 2002
12
5004 Glenbrook Trail, Mchenry, Illinois 60050

For Sale
$372,000
3 beds / 2.1 baths / 2,384 ft2
Single Family / Built: 1988
44
Nearby Sold Comparables
4708 Hartland Trail, Mchenry, Illinois 60050
Sold
$208,500
3 beds / 2.0 baths / 1,268 ft2
Single Family / Built: 1993
2107
4710 Hartland Trail, Mchenry, Illinois 60050

Sold
$290,000
3 beds / 2.0 baths / 1,591 ft2
Single Family / Built: 1991
1736
4715 Overland Trail, Mchenry, Illinois 60050
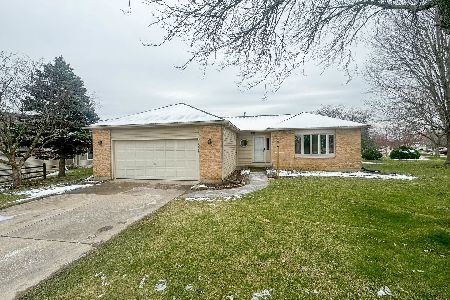
Sold
$339,900
3 beds / 2.1 baths / 1,793 ft2
Single Family / Built: 1991
963
4704 Hartland Trail, Mchenry, Illinois 60050
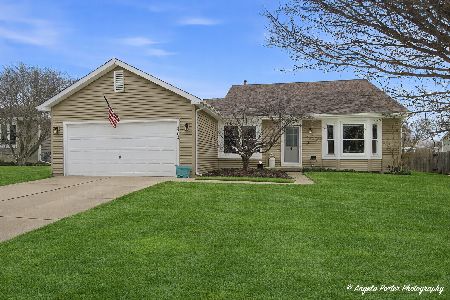
Sold
$300,000
3 beds / 2.0 baths / 1,172 ft2
Single Family / Built: 1993
235
4705 Overland Trail, Mchenry, Illinois 60050
Sold
$275,000
3 beds / 2.0 baths / 1,508 ft2
Single Family / Built: 1995
1473
Contact Agent
Listing Provided By
Coldwell Banker The Real Estate Group
