

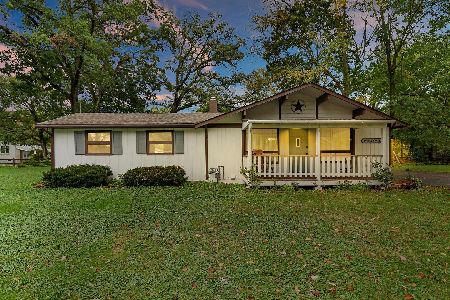
4708 Wildwood Drive, Mchenry, Illinois 60051
Subdivision > Portens
Sorry, we are updating photos, please update this page in 15 minutes
$189,000
|
Sold
|
|
| Status: | Closed |
| Sqft: | 1,525 |
| Cost/Sqft: | $130 |
| Beds: | 3 |
| Baths: | 2 |
| Year Built: | 1971 |
| Property Taxes: | $5,395 |
| Days On Market: | 2937 |
| Lot Size: | 0,76 |
Description
FEEL LIKE YOU ARE ON VACATION YEAR ROUND!! Nice ranch located on a picture perfect 3/4 acre corner lot! Perfect year round home or vacation home. Water rights through neighborhood park and boat launch both located right across the street from this home! 3 BR, 1.5 Bath home with great open concept and extra large family room. Huge 3 car garage with plenty of storage space and a man cave! Enjoy the out doors with a mature trees and hills throughout the neighborhood. Walk to the Fox River and enjoy everything the river has to offer! Hurry before this one is gone!
Property Specifics
| Single Family | |
| — | |
| Ranch | |
| 1971 | |
| None | |
| Cedar | |
| Asphalt | |
| — | |
| No | |
| 0.76 |
| Mc Henry | |
| Portens | |
| 0 / Not Applicable | |
| None | |
| Community Well | |
| Septic-Private | |
| Central Air | |
| Natural Gas, Forced Air | |
| 10114544 | |
| 1529304002 |
Nearby Schools
| NAME: | DISTRICT: | DISTANCE: | |
|---|---|---|---|
|
Grade School
Cotton Creek School |
118 | — | |
|
Middle School
Matthews Middle School |
118 | Not in DB | |
|
High School
Wauconda Community High School |
118 | Not in DB | |
Property History
| DATE: | EVENT: | PRICE: | SOURCE: |
|---|---|---|---|
| 13 Dec, 2018 | Sold | $189,000 | MRED MLS |
| 23 Oct, 2018 | Under contract | $198,000 | MRED MLS |
| 17 Oct, 2018 | Listed for sale | $198,000 | MRED MLS |
| 2 Nov, 2021 | Sold | $277,000 | MRED MLS |
| 16 Oct, 2021 | Under contract | $279,500 | MRED MLS |
| 12 Oct, 2021 | Listed for sale | $279,500 | MRED MLS |
Sorry, we are updating photos, please update this page in 15 minutes
Room Specifics
All Bedroom Info:
Total Bedrooms: 3
Bedrooms Above Ground: 3
Bedrooms Below Ground: 0
Total Bedrooms: 3
Bedrooms Above Ground: 3
Bedrooms Below Ground: 0
Second Bedroom Info:
Dimensions: —
Location: —Dimensions: —
Floor Type: Vinyl
Third Bedroom Info:
Dimensions: —
Location: —Dimensions: —
Floor Type: Vinyl
Bathroom Info:
Full Bathrooms: 2
Partial Bathrooms: 1Full Bathrooms: 2
Bathroom Amenities: —
Bathroom in Basement: 0
Kitchen Info:
Dimensions: —
Location: —Dimensions: —
Floor Type: Wood Laminate
Features: Eating Area-Table Space
Living Room Info:
Dimensions: —
Location: —Dimensions: —
Floor Type: Wood Laminate
Family Room Info:
Dimensions: —
Location: —Dimensions: —
Floor Type: Carpet
Additional Rooms Info:
Rooms: Utility Room-1st Floor
Basement: NoneRooms: Utility Room-1st Floor
Other Specifics
| 3 | |
| Concrete Perimeter | |
| Garage | |
| — | |
| — | |
| — | |
| Porch | |
| Corner Lot, Water Rights, Water View | |
| 202X136X135X208 | |
| Unfinished | |
| None | |
| First Floor Bedroom, First Floor Full Bath | |
| Range, Microwave, Refrigerator | |
| Not in DB | |
| Dock, Water Rights, Street Paved | |
| — | |
| Wood Burning |
Tax History
| Year | Property Taxes |
|---|---|
| 2018 | $5,395 |
| 2021 | $5,358 |
Contact Agent
Nearby Similar Homes
4712 Wildwood Drive, Mchenry, Illinois 60051

For Sale
$399,900
4 beds / 3.0 baths / 3,084 ft2
Single Family / Built: 1940
26

4823 Little Drive, Mchenry, Illinois 60051

For Sale
$349,999
6 beds / 2.1 baths / 2,148 ft2
Single Family / Built: 1916
6
4909 Wildwood Drive, Mchenry, Illinois 60051

For Sale
$790,000
3 beds / 2.0 baths / 1,400 ft2
Single Family / Built: 1945
145
4917 Wayside Drive, Mchenry, Illinois 60051

For Sale
$830,000
4 beds / 2.0 baths / 1,959 ft2
Single Family / Built: 1978
24
4400 Riverside Drive, Crystal Lake, Illinois 60014

For Sale
$435,000
3 beds / 2.1 baths / 1,404 ft2
Single Family / Built: 1942
86
Nearby Sold Comparables
911 Paul Street, Mchenry, Illinois 60051

Sold
$99,900
3 beds / 2.0 baths / 1,258 ft2
Single Family / Built: 1990
5182
916 Paul Street, Mchenry, Illinois 60050
Sold
$42,500
3 beds / 1.0 baths / 830 ft2
Single Family / Built: 1940
5834
916 Paul Street, Mchenry, Illinois 60050
Sold
$29,900
3 beds / 1.0 baths / 830 ft2
Single Family / Built: 1940
5529
Contact Agent
Listing Provided By
Suburban Life Realty, Ltd
