

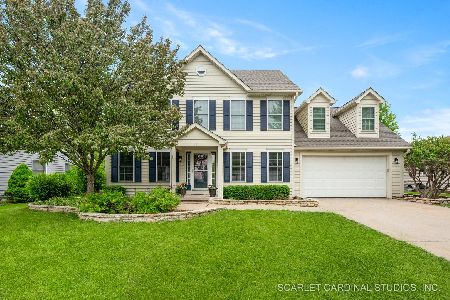
471 Prairie View Lane, Hinckley, Illinois 60520


$307,000
|
Sold
|
|
| Status: | Closed |
| Sqft: | 2,778 |
| Cost/Sqft: | $113 |
| Beds: | 4 |
| Baths: | 5 |
| Year Built: | 2004 |
| Property Taxes: | $8,964 |
| Days On Market: | 2176 |
| Lot Size: | 0,00 |
Description
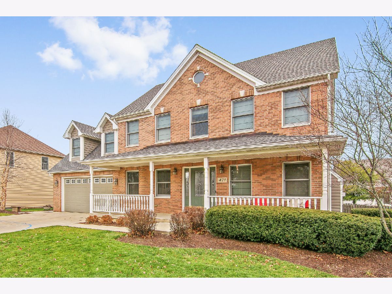
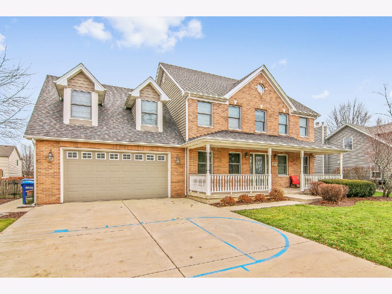
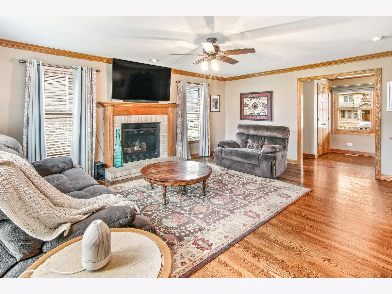
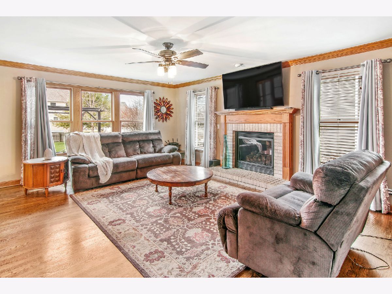
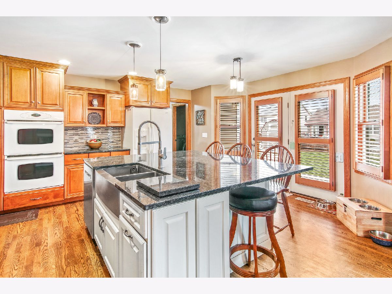
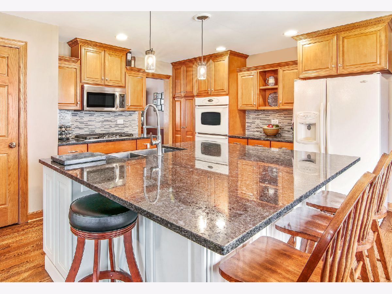
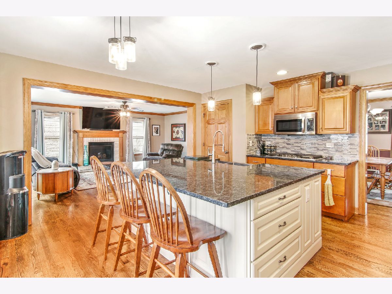
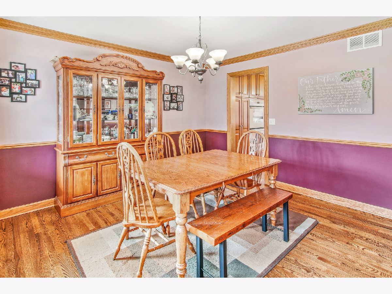
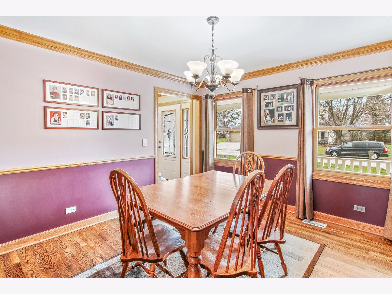
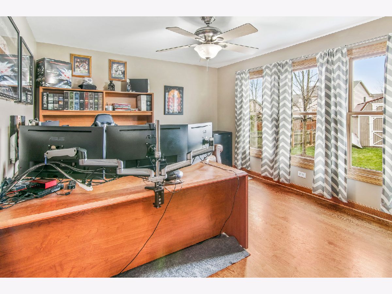
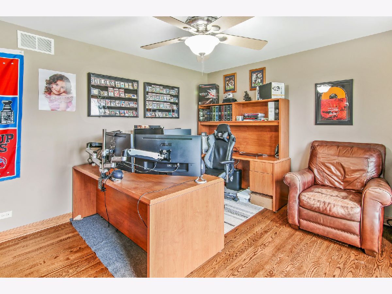
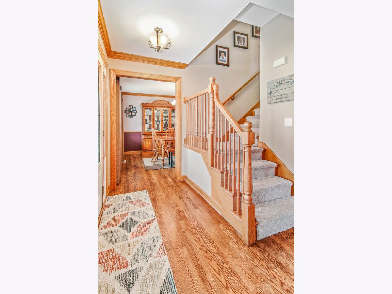
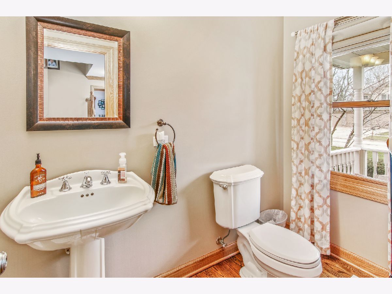
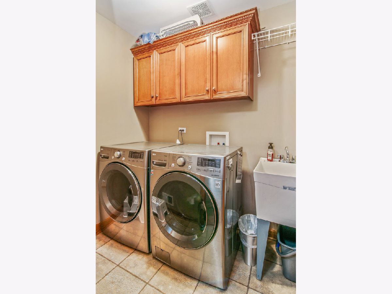
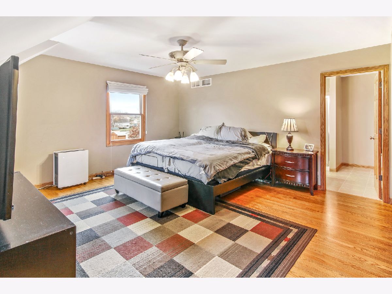
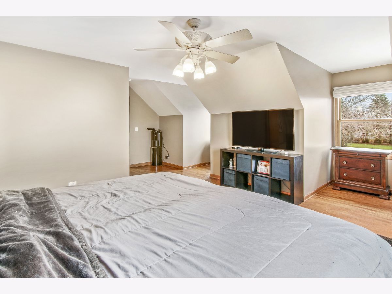
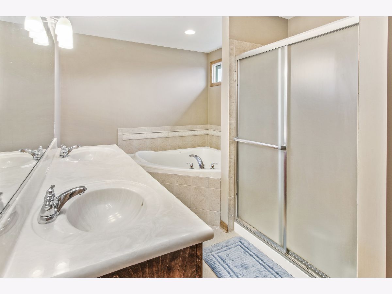
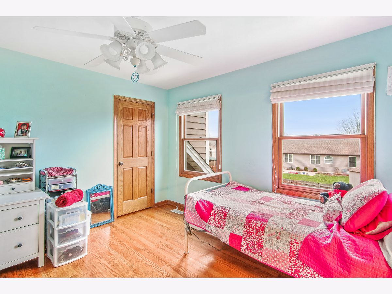
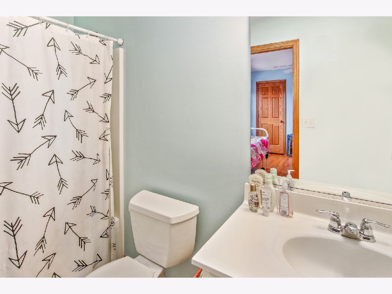
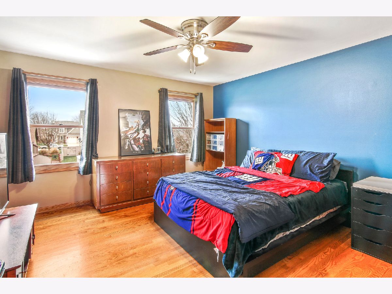
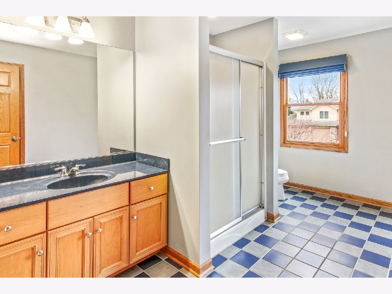
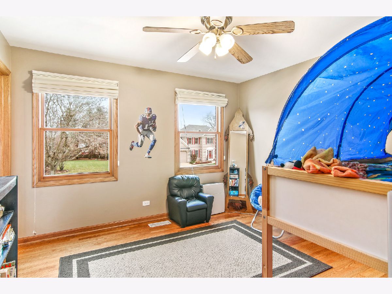
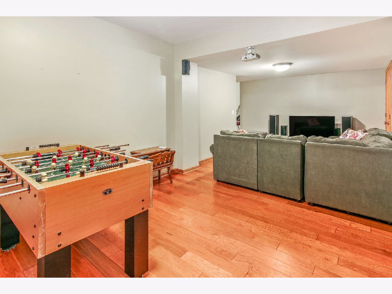
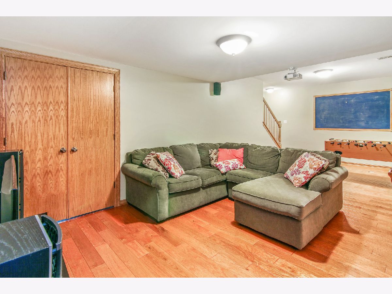
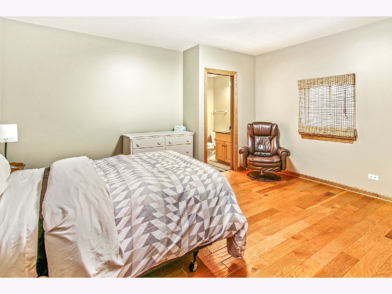
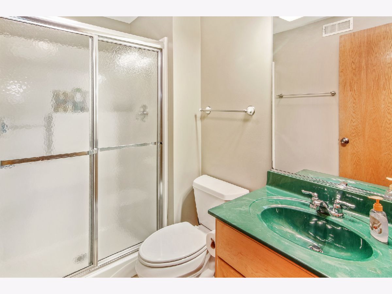
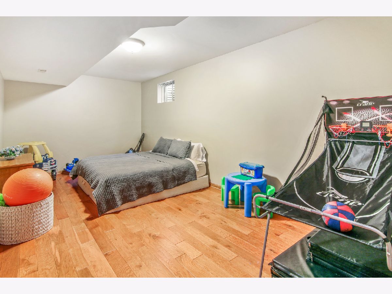
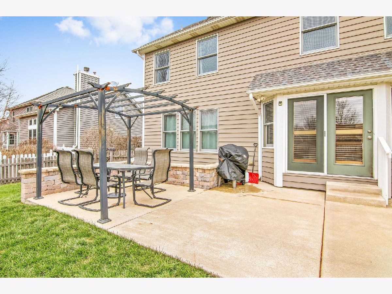
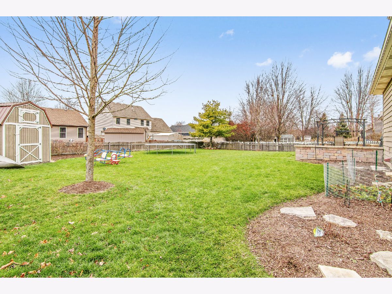
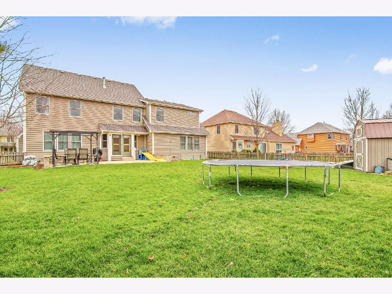
Amazing 5 bedroom / 4.5 bath home in the heart of Hinckley checks all the right boxes! The welcoming front porch leads into an open floor plan home that features hardwood floors throughout. The kitchen boasts a large island, gourmet stove, tons of counter top workspace and cabinets. The family room has a gas fireplace perfect for those cool fall & winter evenings at home. The first floor also has formal dining, laundry, and an office. Upstairs you will find 4 bedrooms, a Jack and Jill bathroom, as well as a master suite with a large walk-in closet, jet tub, separate shower and dual sinks. The finished basement includes the fifth bedroom a full bath and rec room..The fenced-in back yard and outdoor patio with sitting walls create an outdoor space perfect for grilling, entertaining and relaxing. New Roof (2020), New Water Heater (2020), Sump Pump (2017).
Property Specifics
| Single Family | |
| — | |
| Traditional | |
| 2004 | |
| Full | |
| Brick, Cedar | |
| Asphalt | |
| — | |
| No | |
| — |
| De Kalb | |
| Prairie View | |
| — / Not Applicable | |
| None | |
| Public | |
| Public Sewer | |
| Central Air | |
| Natural Gas | |
| 10937809 | |
| 1515202010 |
Property History
| DATE: | EVENT: | PRICE: | SOURCE: |
|---|---|---|---|
| 10 Feb, 2021 | Sold | $307,000 | MRED MLS |
| 1 Jan, 2021 | Under contract | $314,900 | MRED MLS |
| — | Last price change | $319,900 | MRED MLS |
| 1 Dec, 2020 | Listed for sale | $319,900 | MRED MLS |
Room Specifics
Total Bedrooms: 5
Bedrooms Above Ground: 4
Bedrooms Below Ground: 1
Dimensions: —
Floor Type: Hardwood
Dimensions: —
Floor Type: Hardwood
Dimensions: —
Floor Type: Hardwood
Full Bathrooms: 5
Bathroom Amenities: —
Bathroom in Basement: 1
Dimensions: —
Floor Type: Hardwood
Dimensions: —
Floor Type: Hardwood
Features: Island
Dimensions: —
Floor Type: Ceramic Tile
Dimensions: —
Floor Type: Hardwood
Rooms: Bedroom 5, Office, Recreation Room
Other Specifics
| 2 | |
| Concrete Perimeter | |
| Garage | |
| — | |
| — | |
| — | |
| Patio, Porch | |
| Fenced Yard, Landscaped | |
| 82 X 130 | |
| Pull Down Stair | |
| Full | |
| — | |
| Double Oven, Microwave, Dishwasher, Refrigerator, Washer, Dryer, Cooktop | |
| Not in DB | |
| — | |
| — | |
| Gas Log |
Tax History
| Year | Property Taxes |
|---|---|
| 2021 | $8,964 |
Contact Agent
Nearby Similar Homes
Nearby Sold Comparables

Contact Agent
Listing Provided By
Coldwell Banker Real Estate Group
