

490 Meadow Lane, Hinckley, Illinois 60520
Sorry, we are updating photos, please update this page in 15 minutes
$198,000
|
Sold
|
|
| Status: | Closed |
| Sqft: | 2,200 |
| Cost/Sqft: | $90 |
| Beds: | 4 |
| Baths: | 4 |
| Year Built: | 2004 |
| Property Taxes: | $6,077 |
| Days On Market: | 5964 |
| Lot Size: | 0,25 |
Description
SHORT SALE APPROVED! BRING YOUR BUYERS. OFFER MUST BE AT CURRENT LIST PRICE. Spacious & Bright Semi-Custom Brick & Cedar Home w/full amenities. Oak Staircase, Hrdwd Flrs, Lg Eat In Kit w/island, Mstr Suite w/whirpool, separate shower & w/i closet. Grt Rm w/FP, Formal Din, Lg Bsmt w/full bath just needs carpet. Freshly Painted. This Home Is Immaculate and Ready to move in. Inspection Already Completed.
Property Specifics
| Single Family | |
| — | |
| Traditional | |
| 2004 | |
| Full | |
| Brick, Cedar | |
| Asphalt | |
| — | |
| No | |
| 0.25 |
| De Kalb | |
| — | |
| 0 / Not Applicable | |
| None | |
| Public | |
| Public Sewer | |
| Central Air | |
| Natural Gas, Forced Air | |
| 07586867 | |
| 1515203010 |
Nearby Schools
| NAME: | DISTRICT: | DISTANCE: | |
|---|---|---|---|
|
Grade School
Hinckley Elementary School |
429 | — | |
|
Middle School
Big Rock Elementary School |
429 | Not in DB | |
|
High School
Hinckley-big Rock High School |
429 | Not in DB | |
Property History
| DATE: | EVENT: | PRICE: | SOURCE: |
|---|---|---|---|
| 17 Dec, 2010 | Sold | $198,000 | MRED MLS |
| 17 Dec, 2010 | Under contract | $198,000 | MRED MLS |
| 19 Jul, 2010 | Listed for sale | $199,900 | MRED MLS |
Sorry, we are updating photos, please update this page in 15 minutes
Room Specifics
All Bedroom Info:
Total Bedrooms: 4
Bedrooms Above Ground: 4
Bedrooms Below Ground: 0
Total Bedrooms: 4
Bedrooms Above Ground: 4
Bedrooms Below Ground: 0
Second Bedroom Info:
Dimensions: —
Location: —Dimensions: —
Floor Type: Carpet
Third Bedroom Info:
Dimensions: —
Location: —Dimensions: —
Floor Type: Carpet
Fourth Bedroom Info:
Dimensions: —
Location: —Dimensions: —
Floor Type: Carpet
Bathroom Info:
Full Bathrooms: 4
Partial Bathrooms: 1Full Bathrooms: 4
Bathroom Amenities: Whirlpool, Separate Shower
Bathroom in Basement: 1
Dining Room Info:
Dimensions: —
Location: —Dimensions: —
Floor Type: Hardwood
Kitchen Info:
Dimensions: —
Location: —Dimensions: —
Floor Type: Hardwood
Features: Eating Area-Table Space, Island, Pantry-Closet
Laundry Room Info:
Dimensions: —
Location: —Dimensions: —
Floor Type: Ceramic Tile
Living Room Info:
Dimensions: —
Location: —Dimensions: —
Floor Type: Carpet
Family Room Info:
Dimensions: —
Location: —Dimensions: —
Floor Type: Carpet
Additional Rooms Info:
Rooms: Gallery, Recreation Room, Storage, Utility Room-1st Floor
Basement: FullRooms: Gallery, Recreation Room, Storage, Utility Room-1st Floor
Other Specifics
| 2 | |
| Concrete Perimeter | |
| Garage | |
| — | |
| — | |
| — | |
| Patio | |
| — | |
| 147X80 | |
| Unfinished | |
| Full | |
| — | |
| Range, Microwave, Dishwasher, Disposal | |
| Not in DB | |
| Sidewalks, Street Lights, Street Paved | |
| — | |
| — |
Tax History
| Year | Property Taxes |
|---|---|
| 2010 | $6,077 |
Contact Agent
Nearby Similar Homes
510 Praire View Lane, Hinckley, Illinois 60520
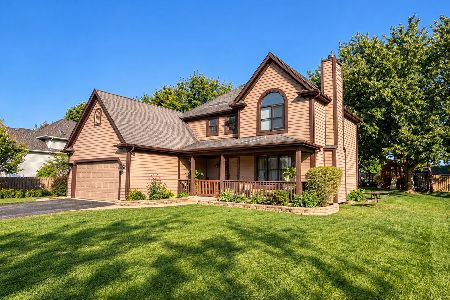
For Sale
$330,000
3 beds / 2.1 baths / 1,972 ft2
Single Family / Built: 1995
11
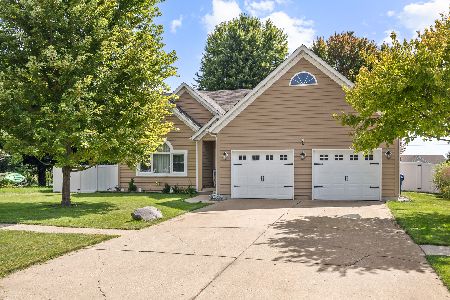
155 Miller Avenue, Hinckley, Illinois 60520

For Sale
$315,000
3 beds / 1.0 baths / 1,625 ft2
Single Family / Built: 1940
43
560 N Oak Street, Hinckley, Illinois 60520

For Sale
$439,900
3 beds / 2.0 baths / 1,537 ft2
Single Family / Built: 2019
35
520 N. Oak Street, Hinckley, Illinois 60520

For Sale
$389,155
3 beds / 2.0 baths / 1,866 ft2
Single Family / Built: 2026
217
Nearby Sold Comparables
510 Meadow Lane, Hinckley, Illinois 60520

Sold
$179,900
3 beds / 3.0 baths / 0 ft2
Single Family / Built: 2002
5963
450 Meadow Lane, Hinckley, Illinois 60520
Sold
$275,000
4 beds / 2.1 baths / 2,808 ft2
Single Family / Built: 2003
3872

430 Meadow Lane, Hinckley, Illinois 60520
Sold
$244,900
3 beds / 2.1 baths / 2,160 ft2
Single Family / Built: 2001
4099
430 Meadow Lane, Hinckley, Illinois 60520
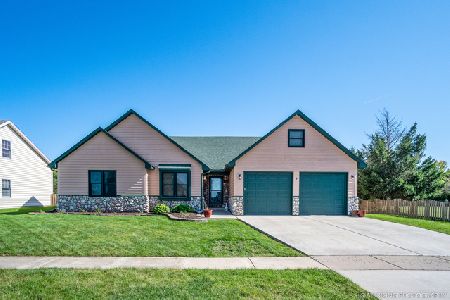
Sold
$249,800
3 beds / 2.1 baths / 2,160 ft2
Single Family / Built: 2001
2372
Contact Agent
Listing Provided By
Century 21 Affiliated
