

4715 William Street, Mchenry, Illinois 60051
Subdivision > Pistakee Hills
Sorry, we are updating photos, please update this page in 15 minutes
$128,000
|
Sold
|
|
| Status: | Closed |
| Sqft: | 912 |
| Cost/Sqft: | $142 |
| Beds: | 2 |
| Baths: | 1 |
| Year Built: | 1963 |
| Property Taxes: | $2,614 |
| Days On Market: | 3846 |
| Lot Size: | 0,27 |
Description
Wow! Move In Ready! Spacious Kitchen w/Granite Counter Tops & New Appliances. Freshly Painted & Neutral Decor Throughout. Updated Bathroom. Gleaming Hardwood Floors in Living Room and Bedrooms! Beautiful Rear Yard w/ Deck! Extra Wide Driveway & Attached Garage. Front and Rear decks. Show with Confidence! EZ to show; See it Today!
Property Specifics
| Single Family | |
| — | |
| Ranch | |
| 1963 | |
| None | |
| Aluminum Siding | |
| Asphalt | |
| RANCH | |
| No | |
| 0.27 |
| Mc Henry | |
| Pistakee Hills | |
| 0 / Not Applicable | |
| None | |
| Community Well | |
| Septic-Private | |
| Central Air | |
| Natural Gas, Forced Air | |
| 09210232 | |
| 1007277017 |
Nearby Schools
| NAME: | DISTRICT: | DISTANCE: | |
|---|---|---|---|
|
Middle School
Johnsburg Junior High School |
12 | Not in DB | |
|
High School
Johnsburg High School |
12 | Not in DB | |
Property History
| DATE: | EVENT: | PRICE: | SOURCE: |
|---|---|---|---|
| 26 Oct, 2015 | Sold | $65,000 | MRED MLS |
| 21 Sep, 2015 | Under contract | $80,100 | MRED MLS |
| — | Last price change | $89,000 | MRED MLS |
| 25 Jun, 2015 | Listed for sale | $89,000 | MRED MLS |
| 10 Jun, 2016 | Sold | $128,000 | MRED MLS |
| 2 May, 2016 | Under contract | $129,900 | MRED MLS |
| 29 Apr, 2016 | Listed for sale | $129,900 | MRED MLS |
Sorry, we are updating photos, please update this page in 15 minutes
Room Specifics
All Bedroom Info:
Total Bedrooms: 2
Bedrooms Above Ground: 2
Bedrooms Below Ground: 0
Total Bedrooms: 2
Bedrooms Above Ground: 2
Bedrooms Below Ground: 0
Second Bedroom Info:
Dimensions: —
Location: —Dimensions: —
Floor Type: Hardwood
Bathroom Info:
Full Bathrooms: 1
Partial Bathrooms: 0Full Bathrooms: 1
Bathroom Amenities: —
Bathroom in Basement: 0
Kitchen Info:
Dimensions: —
Location: —Dimensions: —
Floor Type: Vinyl
Features: Eating Area-Table Space
Laundry Room Info:
Dimensions: —
Location: —Dimensions: —
Floor Type: Vinyl
Living Room Info:
Dimensions: —
Location: —Dimensions: —
Floor Type: Hardwood
Additional Rooms Info:
Rooms: No additional rooms
Basement: NoneRooms: No additional rooms
Other Specifics
| 1 | |
| Concrete Perimeter | |
| Garage | |
| — | |
| — | |
| — | |
| Deck | |
| — | |
| 80X149 | |
| — | |
| None | |
| Hardwood Floors, First Floor Bedroom, First Floor Laundry, First Floor Full Bath | |
| Range, Microwave, Dishwasher, Refrigerator | |
| Not in DB | |
| — | |
| — | |
| — |
Tax History
| Year | Property Taxes |
|---|---|
| 2015 | $2,743 |
| 2016 | $2,614 |
Contact Agent
Nearby Similar Homes
4812 Howard Street, Mchenry, Illinois 60051

For Sale
$264,900
3 beds / 2.0 baths / 1,440 ft2
Single Family / Built: 1963
98
1010 Meadowlark Drive, Mchenry, Illinois 60051

Foreclosure
$349,900
3 beds / 2.0 baths / 1,221 ft2
Single Family / Built: 1959
12
1418 Torrey Trail, Johnsburg, Illinois 60051

For Sale
$425,000
3 beds / 2.0 baths / 1,923 ft2
Single Family / Built: 1989
26
1401 Channel Beach Avenue, Johnsburg, Illinois 60051

For Sale
$259,900
3 beds / 1.1 baths / 1,506 ft2
Single Family / Built: 1952
111
5301 Pistakee Drive, Johnsburg, Illinois 60051
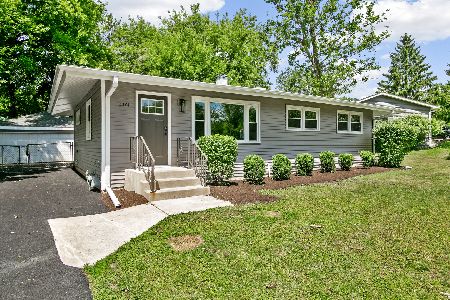
For Sale
$335,700
3 beds / 1.0 baths / 1,008 ft2
Single Family / Built: 1960
19
Nearby Sold Comparables
4715 William Street, Mchenry, Illinois 60051

Sold
$80,100
2 beds / 1.0 baths / 890 ft2
Single Family / Built: 1963
4155
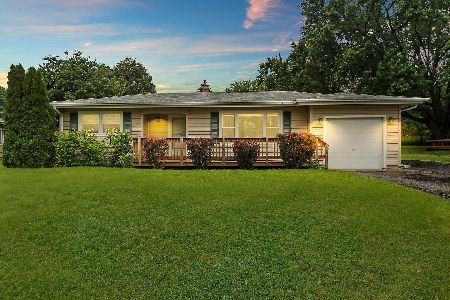
4803 William Street, Mchenry, Illinois 60051

Sold
$169,900
2 beds / 1.0 baths / 912 ft2
Single Family / Built: 1962
1957
4808 Gregory Street, Mchenry, Illinois 60051
Sold
$114,900
3 beds / 1.1 baths / 1,092 ft2
Single Family / Built: 1976
4438
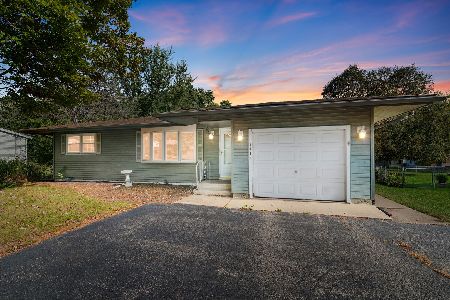
4709 William Street, Mchenry, Illinois 60051

Sold
$229,900
2 beds / 1.0 baths / 836 ft2
Single Family / Built: 1964
935
Contact Agent
Listing Provided By
Ryan and Company REALTORS, Inc
