

472 Weidner Road, Buffalo Grove, Illinois 60089
Subdivision > Ballantrae
Sorry, we are updating photos, please update this page in 15 minutes
$265,000
|
Sold
|
|
| Status: | Closed |
| Sqft: | 1,221 |
| Cost/Sqft: | $221 |
| Beds: | 3 |
| Baths: | 2 |
| Year Built: | 1969 |
| Property Taxes: | $6,309 |
| Days On Market: | 4259 |
| Lot Size: | 0,00 |
Description
THIS HOME HAS BEEN WELL MAINTAINED 7 UPDATED. HARDWD FLRS WELCOME YOU TO THIS POPULAR OPEN FLR PLN W/ CATH CEILINGS, NEW CPTG, & BEAUTIFUL BRK FIREPLCE IN LIV RM! JUST ABOUT EVERYTHNG HAS BE REDONE! REMODELED KITCH W/ SS APPLIANCES. FAM RM W/ EXTERIOR ACCESS TO LARGE YD & GORGEOUS STONE PATIO! STORAGE! FANTASTIC LOCATION JUST BLKS FROM ALL SCHOOLS! CLOSE TO SHOPPING, EXPWYS, EVERYTHNG! MUST SEE IN $$ RANGE!
Property Specifics
| Single Family | |
| — | |
| — | |
| 1969 | |
| Partial, English | |
| Aluminum Siding | |
| Asphalt | |
| CARLISLE | |
| No | |
| — |
| Cook | |
| Ballantrae | |
| 0 / Not Applicable | |
| None | |
| Lake Michigan | |
| Public Sewer | |
| Central Air | |
| Natural Gas, Forced Air | |
| 08848673 | |
| 03053090050000 |
Nearby Schools
| NAME: | DISTRICT: | DISTANCE: | |
|---|---|---|---|
|
Grade School
Henry W Longfellow Elementary Sc |
21 | — | |
|
Middle School
Cooper Middle School |
21 | Not in DB | |
|
High School
Buffalo Grove High School |
214 | Not in DB | |
Property History
| DATE: | EVENT: | PRICE: | SOURCE: |
|---|---|---|---|
| 16 Oct, 2015 | Sold | $265,000 | MRED MLS |
| 19 May, 2015 | Under contract | $270,000 | MRED MLS |
| — | Last price change | $280,000 | MRED MLS |
| 27 Feb, 2015 | Listed for sale | $290,000 | MRED MLS |
Sorry, we are updating photos, please update this page in 15 minutes
Room Specifics
All Bedroom Info:
Total Bedrooms: 3
Bedrooms Above Ground: 3
Bedrooms Below Ground: 0
Total Bedrooms: 3
Bedrooms Above Ground: 3
Bedrooms Below Ground: 0
Second Bedroom Info:
Dimensions: —
Location: —Dimensions: —
Floor Type: Carpet
Third Bedroom Info:
Dimensions: —
Location: —Dimensions: —
Floor Type: Carpet
Bathroom Info:
Full Bathrooms: 2
Partial Bathrooms: 0Full Bathrooms: 2
Bathroom Amenities: —
Bathroom in Basement: 1
Dining Room Info:
Dimensions: —
Location: —Dimensions: —
Floor Type: Hardwood
Kitchen Info:
Dimensions: —
Location: —Dimensions: —
Floor Type: Hardwood
Features: Eating Area-Table Space
Laundry Room Info:
Dimensions: —
Location: —Dimensions: —
Floor Type: Ceramic Tile
Living Room Info:
Dimensions: —
Location: —Dimensions: —
Floor Type: Carpet
Family Room Info:
Dimensions: —
Location: —Dimensions: —
Floor Type: Carpet
Additional Rooms Info:
Rooms: No additional rooms
Basement: Partial, EnglishRooms: No additional rooms
Other Specifics
| 2 | |
| Concrete Perimeter | |
| Garage | |
| — | |
| — | |
| — | |
| Brick Paver Patio | |
| — | |
| 64X116X66X116 | |
| Unfinished | |
| None | |
| Vaulted/Cathedral Ceilings, Hardwood Floors | |
| Double Oven, Microwave, Dishwasher, Refrigerator, Washer, Dryer, Disposal, Stainless Steel Appliance(s) | |
| Not in DB | |
| — | |
| — | |
| Wood Burning |
Tax History
| Year | Property Taxes |
|---|---|
| 2015 | $6,309 |
Contact Agent
Nearby Similar Homes
9 Greenwood Court, Buffalo Grove, Illinois 60089
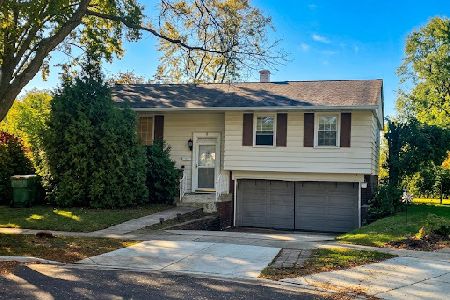
For Sale
$449,900
4 beds / 2.0 baths / 1,631 ft2
Single Family / Built: 1965
10
292 Indian Hill Drive, Buffalo Grove, Illinois 60089

For Sale
$424,900
3 beds / 2.0 baths / 1,554 ft2
Single Family / Built: 1968
10
348 Cherrywood Road, Buffalo Grove, Illinois 60089
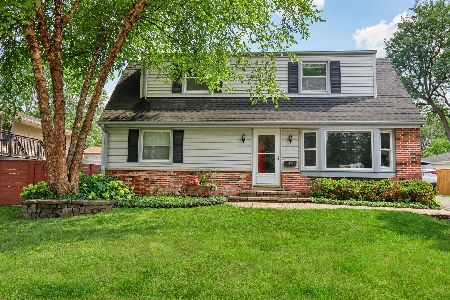
For Sale
$449,900
4 beds / 3.0 baths / 1,964 ft2
Single Family / Built: 1971
32
449 White Pine Road, Buffalo Grove, Illinois 60089
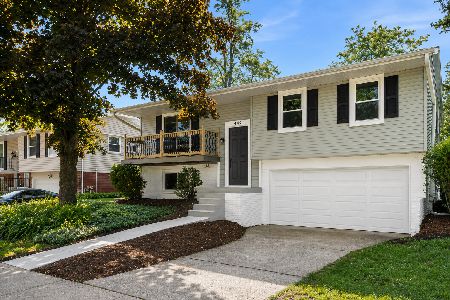
For Sale
$485,000
3 beds / 2.0 baths / 0 ft2
Single Family / Built: 1965
48
669 White Pine Road, Buffalo Grove, Illinois 60089
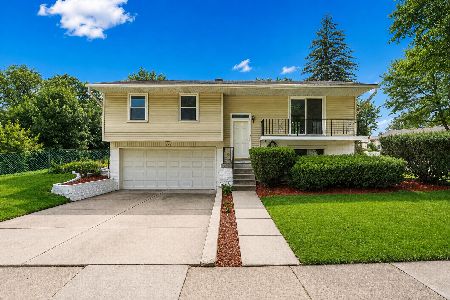
For Sale
$479,900
3 beds / 2.0 baths / 1,485 ft2
Single Family / Built: 1967
42
23984 Red Oak Court, Kildeer, Illinois 60047
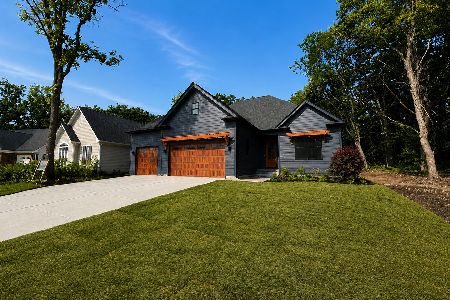
For Sale
$1,399,900
2 beds / 3.1 baths / 3,766 ft2
Single Family / Built: 2026
99
Nearby Sold Comparables


Contact Agent
Listing Provided By
RE/MAX Unlimited Northwest
