

4725 Ashley Drive, Mchenry, Illinois 60050
Subdivision > Whispering Oaks
Sorry, we are updating photos, please update this page in 15 minutes
$175,000
|
Sold
|
|
| Status: | Closed |
| Sqft: | 1,142 |
| Cost/Sqft: | $153 |
| Beds: | 3 |
| Baths: | 2 |
| Year Built: | 1969 |
| Property Taxes: | $3,122 |
| Days On Market: | 3169 |
| Lot Size: | 0,20 |
Description
Owner's hate to leave! You will want move right in! 3 bedroom, 2 full bath with true master suite, eat-in kitchen with soft-close cabinetry, hardwood floors, ceramic tile, crown molding, recently updated throughout! Front porch perfect for summer breakfasts and coffee, back patio ideal for grilling and entertaining! GREAT location for walking to Fort McHenry Park, nearby shopping and restaurants!!!
Property Specifics
| Single Family | |
| — | |
| Ranch | |
| 1969 | |
| None | |
| Cedar | |
| Asphalt | |
| — | |
| No | |
| 0.2 |
| Mc Henry | |
| Whispering Oaks | |
| 0 / Not Applicable | |
| None | |
| Public | |
| Sewer-Storm | |
| Central Air | |
| Natural Gas, Forced Air | |
| 09877031 | |
| 0927353025 |
Property History
| DATE: | EVENT: | PRICE: | SOURCE: |
|---|---|---|---|
| 18 Apr, 2007 | Sold | $176,000 | MRED MLS |
| 19 Mar, 2007 | Under contract | $179,900 | MRED MLS |
| 2 Mar, 2007 | Listed for sale | $179,900 | MRED MLS |
| 18 Jul, 2017 | Sold | $164,900 | MRED MLS |
| 7 Jun, 2017 | Under contract | $164,900 | MRED MLS |
| — | Last price change | $173,900 | MRED MLS |
| 3 May, 2017 | Listed for sale | $173,900 | MRED MLS |
| 10 May, 2018 | Sold | $175,000 | MRED MLS |
| 10 Mar, 2018 | Under contract | $175,000 | MRED MLS |
| 7 Mar, 2018 | Listed for sale | $175,000 | MRED MLS |
| 18 Sep, 2020 | Sold | $195,000 | MRED MLS |
| 15 Aug, 2020 | Under contract | $189,000 | MRED MLS |
| 13 Aug, 2020 | Listed for sale | $189,000 | MRED MLS |
Sorry, we are updating photos, please update this page in 15 minutes
Room Specifics
All Bedroom Info:
Total Bedrooms: 3
Bedrooms Above Ground: 3
Bedrooms Below Ground: 0
Total Bedrooms: 3
Bedrooms Above Ground: 3
Bedrooms Below Ground: 0
Second Bedroom Info:
Dimensions: —
Location: —Dimensions: —
Floor Type: Hardwood
Third Bedroom Info:
Dimensions: —
Location: —Dimensions: —
Floor Type: Hardwood
Bathroom Info:
Full Bathrooms: 2
Partial Bathrooms: 0Full Bathrooms: 2
Bathroom Amenities: —
Bathroom in Basement: 0
Kitchen Info:
Dimensions: —
Location: —Dimensions: —
Floor Type: Ceramic Tile
Features: Eating Area-Table Space
Living Room Info:
Dimensions: —
Location: —Dimensions: —
Floor Type: Hardwood
Additional Rooms Info:
Rooms: No additional rooms
Basement: NoneRooms: No additional rooms
Other Specifics
| 1 | |
| Concrete Perimeter | |
| Garage | |
| — | |
| — | |
| — | |
| Deck, Patio, Porch | |
| Corner Lot | |
| 8800 | |
| — | |
| Full | |
| Hardwood Floors, First Floor Bedroom, First Floor Laundry, First Floor Full Bath | |
| Range, Microwave, Dishwasher, Refrigerator, Washer, Dryer | |
| Not in DB | |
| Sidewalks, Street Lights, Street Paved | |
| — | |
| — |
Tax History
| Year | Property Taxes |
|---|---|
| 2007 | $2,800 |
| 2017 | $3,046 |
| 2018 | $3,122 |
| 2020 | $3,671 |
Contact Agent
Nearby Similar Homes
911 Melrose Court, Mchenry, Illinois 60050
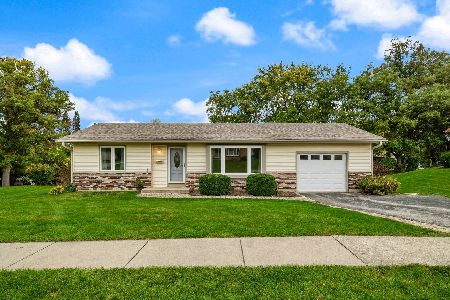
For Sale
$249,900
2 beds / 1.0 baths / 0 ft2
Single Family / Built: 1972
25
4901 Bonner Drive, Mchenry, Illinois 60050
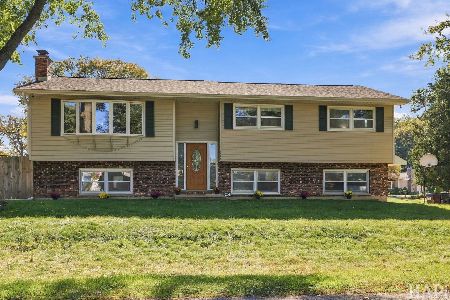
For Sale
$359,900
4 beds / 3.0 baths / 2,000 ft2
Single Family / Built: 1970
25
904 Melrose Court, Mchenry, Illinois 60050
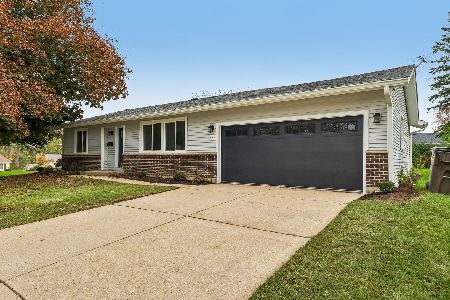
For Sale
$349,000
2 beds / 2.0 baths / 1,200 ft2
Single Family / Built: 1971
12
948 Wiltshire Drive, Mchenry, Illinois 60050
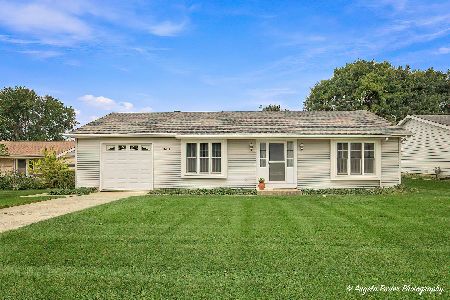
For Sale
$249,900
2 beds / 1.0 baths / 1,300 ft2
Single Family / Built: 1974
30
4917 Bonner Drive, Mchenry, Illinois 60050
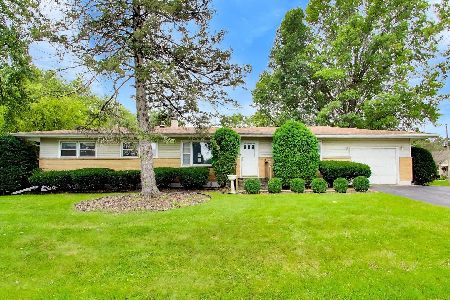
For Sale
$296,900
3 beds / 2.0 baths / 1,284 ft2
Single Family / Built: 1959
12
1015 Somerset, Mchenry, Illinois 60050
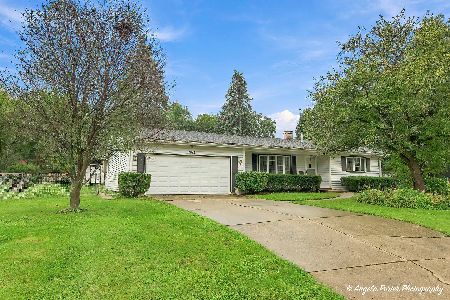
For Sale
$339,900
3 beds / 2.0 baths / 1,526 ft2
Single Family / Built: 1967
47
Nearby Sold Comparables
4725 Ashley Drive, Mchenry, Illinois 60050

Sold
$189,000
3 beds / 2.0 baths / 1,142 ft2
Single Family / Built: 1969
2279
4725 Ashley Drive, Mchenry, Illinois 60050

Sold
$164,900
3 beds / 2.0 baths / 1,142 ft2
Single Family / Built: 1969
3477
4801 Ashley Drive, Mchenry, Illinois 60050

Sold
$282,000
2 beds / 2.0 baths / 1,314 ft2
Single Family / Built: 1969
567
4801 Ashley Drive, Mchenry, Illinois 60050

Sold
$249,900
2 beds / 2.0 baths / 1,314 ft2
Single Family / Built: 1969
760
1108 Cumberland Circle, Mchenry, Illinois 60050
Sold
$70,000
2 beds / 1.0 baths / 1,110 ft2
Single Family / Built: 1968
4624
Contact Agent
Listing Provided By
Great Western Properties
