

4725 Lilac Avenue, Glenview, Illinois 60025


$249,000
|
Sold
|
|
| Status: | Closed |
| Sqft: | 1,506 |
| Cost/Sqft: | $176 |
| Beds: | 3 |
| Baths: | 2 |
| Year Built: | 1956 |
| Property Taxes: | $2,366 |
| Days On Market: | 2420 |
| Lot Size: | 0,23 |
Description
Great house, Great neighborhood! This 3 bedroom, 2 bath home has a great family room with wood burning fireplace and is close to park. Doors to heated sun-room & laundry are a bonus. Also sliding doors to huge yard, deck and gazebo. The 3 car garage was built extra deep for large vehicles and equipment. Kitchen has center island, some newer appliances, double oven, range top stove & refrigerator 2018. Has good size eat-in area as well. Living room has oak floors and Ben Franklin woodburing stove. Master bath has walk-in shower; 2nd bathroom has whirlpool tub. Roof 2018, windows replaced approx 10 years ago, also extra insulation. Furnace & A/C 2009. Ceiling fans thru out. Home being sold "AS-IS"
Property Specifics
| Single Family | |
| — | |
| Ranch | |
| 1956 | |
| None | |
| Brick | |
| Asphalt | |
| — | |
| No | |
| 0.23 |
| Cook | |
| — | |
| 0 / Not Applicable | |
| None | |
| Lake Michigan | |
| Public Sewer | |
| Central Air | |
| Natural Gas, Forced Air | |
| 10669909 | |
| 04304080030000 |
Nearby Schools
| NAME: | DISTRICT: | DISTANCE: | |
|---|---|---|---|
|
Grade School
Glen Grove Elementary School |
34 | — | |
|
Middle School
Springman Middle School |
34 | Not in DB | |
|
High School
Glenbrook South High School |
225 | Not in DB | |
Property History
| DATE: | EVENT: | PRICE: | SOURCE: |
|---|---|---|---|
| 14 May, 2020 | Sold | $249,000 | MRED MLS |
| 11 Apr, 2020 | Under contract | $264,913 | MRED MLS |
| — | Last price change | $295,913 | MRED MLS |
| 17 Mar, 2020 | Listed for sale | $295,913 | MRED MLS |


Room Specifics
All Bedroom Info:
Total Bedrooms: 3
Bedrooms Above Ground: 3
Bedrooms Below Ground: 0
Total Bedrooms: 3
Bedrooms Above Ground: 3
Bedrooms Below Ground: 0
Second Bedroom Info:
Dimensions: —
Location: —Dimensions: —
Floor Type: Carpet
Third Bedroom Info:
Dimensions: —
Location: —Dimensions: —
Floor Type: Hardwood
Bathroom Info:
Full Bathrooms: 2
Partial Bathrooms: 0Full Bathrooms: 2
Bathroom Amenities: Whirlpool, Separate Shower
Bathroom in Basement: 0
Kitchen Info:
Dimensions: —
Location: —Dimensions: —
Floor Type: Ceramic Tile
Features: Eating Area-Table Space, Island
Living Room Info:
Dimensions: —
Location: —Dimensions: —
Floor Type: Hardwood
Family Room Info:
Dimensions: —
Location: —Dimensions: —
Floor Type: Wood Laminate
Additional Rooms Info:
Rooms: Heated Sun Room
Basement: NoneRooms: Heated Sun Room
Other Specifics
| 3 | |
| Concrete Perimeter | |
| Garage | |
| — | |
| — | |
| — | |
| Deck | |
| — | |
| 59 X 165 X 60 X 161 | |
| — | |
| Full | |
| Hardwood Floors, Wood Laminate Floors, First Floor Bedroom, First Floor Laundry, First Floor Full Bath | |
| Double Oven, Range, Dishwasher, Refrigerator, Washer, Dryer | |
| Not in DB | |
| Park, Street Lights, Street Paved | |
| — | |
| Wood Burning, Wood Burning Stove |
Tax History
| Year | Property Taxes |
|---|---|
| 2020 | $2,366 |
Contact Agent
Nearby Similar Homes
4708 Laurel Avenue, Glenview, Illinois 60025
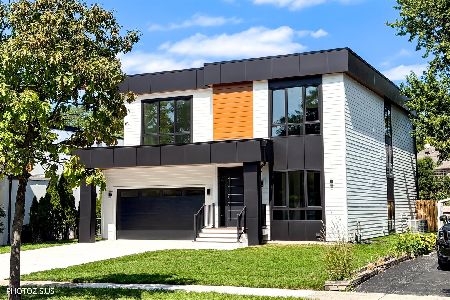
For Sale
$1,750,000
5 beds / 4.1 baths / 5,200 ft2
Single Family / Built: 2026
46
1645 Forest Drive, Glenview, Illinois 60025
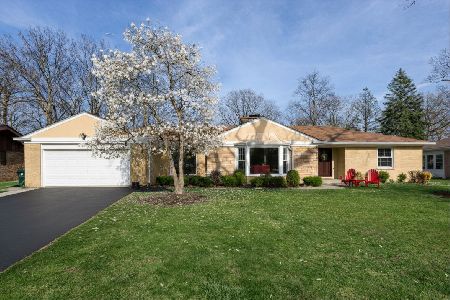
For Sale
$1,150,000
3 beds / 2.1 baths / 2,000 ft2
Single Family / Built: 1967
11
1410 Magnolia Street, Glenview, Illinois 60025
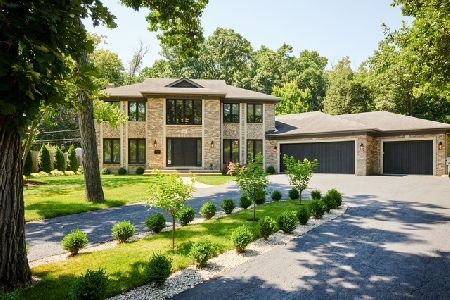
For Sale
$1,399,900
4 beds / 4.1 baths / 3,523 ft2
Single Family / Built: 1992
82
1650 Forest Drive, Glenview, Illinois 60025
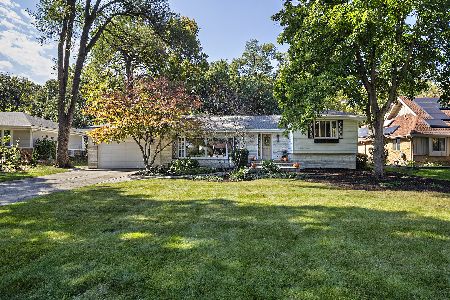
For Sale
$795,000
5 beds / 3.1 baths / 2,478 ft2
Single Family / Built: 1959
9
Nearby Sold Comparables
4726 Laurel Avenue, Glenview, Illinois 60025

Sold
$374,900
5 beds / 4.1 baths / 0 ft2
Single Family / Built: 1954
6033
4736 Laurel Avenue, Glenview, Illinois 60025

Sold
$319,000
3 beds / 2.0 baths / 1,881 ft2
Single Family / Built: 1955
1578
4716 Laurel Avenue, Glenview, Illinois 60025
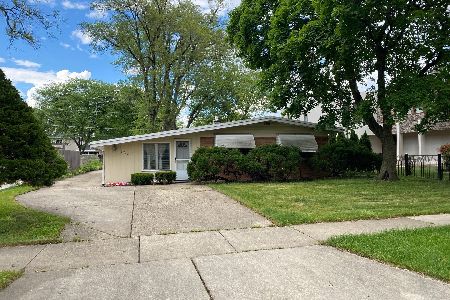
Sold
$255,000
3 beds / 2.0 baths / 1,206 ft2
Single Family / Built: 1956
2321
4726 Lilac Avenue, Glenview, Illinois 60025

Sold
$700,000
4 beds / 3.1 baths / 2,964 ft2
Single Family / Built: 2004
2292
4726 Lilac Avenue, Glenview, Illinois 60025

Sold
$720,000
4 beds / 3.1 baths / 2,964 ft2
Single Family / Built: 2004
1351
4711 Lilac Avenue, Glenview, Illinois 60025
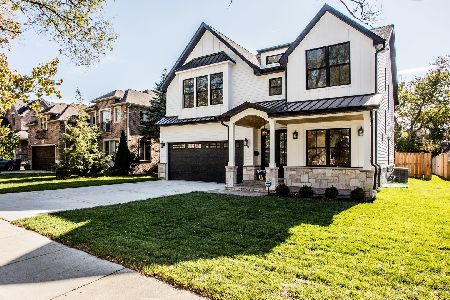
Sold
$1,549,900
4 beds / 4.1 baths / 3,600 ft2
Single Family / Built: 2023
940
Contact Agent
Listing Provided By
Berkshire Hathaway HomeServices Chicago
