

4732 Potawatomie Avenue, O'Hare, Chicago, Illinois 60656
Subdivision > Schorsch Forestview
Sorry, we are updating photos, please update this page in 15 minutes
$375,000
|
Sold
|
|
| Status: | Closed |
| Sqft: | 0 |
| Cost/Sqft: | — |
| Beds: | 3 |
| Baths: | 3 |
| Year Built: | 1972 |
| Property Taxes: | $1,624 |
| Days On Market: | 2765 |
| Lot Size: | 0,00 |
Description
AMAZING!!! RARELY AVAILABLE 3 BEDROOM SOLID ALL FACE BRICK RANCH WITH LARGE 2 CAR ATTACHED GARAGE IN SCHORSCH FOREST VIEW NEIGHBORHOOD!!!THIS IS THE FIRST TIME THAT THIS HOME HAS BEEN ON THE MARKET AS IT IS STILL OWNED BY ORIGINAL OWNERS! home FEATURES NEWER STYLE WIDE PLANK HARDWOOD FLOORS THROUGHOUT! WIDE OPEN EXTRA LARGE DINING ROOM AND LIVING ROOM! KITCHEN ALL TILED WITH PLENTY OF CABINETS AND COUNTER SPACE!ALL BEDROOMS ARE GOOD SIZED HAVE HARDWOOD FLOORS. MASTER BEDROOM HAS A HALF BATH . HUGE FULL FINISHED BASEMENT WITH SUMMER KITCHEN. LARGE CONCRETE PATIO WITH A BIG YARD THAT HAS PLENTY OF GREEN SPACE. NEWER ROOF, WINDOWS, GARAGE DOOR AND MUCH MORE. A MUST SEE TO APPRECIATE!
Property Specifics
| Single Family | |
| — | |
| Ranch | |
| 1972 | |
| Full | |
| Brick | |
| Asphalt | |
| — | |
| No | |
| — |
| Cook | |
| Schorsch Forestview | |
| 0 / Not Applicable | |
| None | |
| Lake Michigan | |
| Public Sewer | |
| Central Air | |
| Natural Gas, Forced Air | |
| 10335310 | |
| 12141250150000 |
Nearby Schools
| NAME: | DISTRICT: | DISTANCE: | |
|---|---|---|---|
|
Grade School
Dirksen Elementary School |
299 | — | |
|
High School
Taft High School |
299 | Not in DB | |
Property History
| DATE: | EVENT: | PRICE: | SOURCE: |
|---|---|---|---|
| 14 May, 2019 | Sold | $375,000 | MRED MLS |
| 13 Apr, 2019 | Under contract | $379,900 | MRED MLS |
| 8 Apr, 2019 | Listed for sale | $379,900 | MRED MLS |
Sorry, we are updating photos, please update this page in 15 minutes
Room Specifics
All Bedroom Info:
Total Bedrooms: 3
Bedrooms Above Ground: 3
Bedrooms Below Ground: 0
Total Bedrooms: 3
Bedrooms Above Ground: 3
Bedrooms Below Ground: 0
Second Bedroom Info:
Dimensions: —
Location: —Dimensions: —
Floor Type: Hardwood
Third Bedroom Info:
Dimensions: —
Location: —Dimensions: —
Floor Type: Hardwood
Bathroom Info:
Full Bathrooms: 3
Partial Bathrooms: 2Full Bathrooms: 3
Bathroom Amenities: —
Bathroom in Basement: 1
Dining Room Info:
Dimensions: —
Location: —Dimensions: —
Floor Type: Hardwood
Kitchen Info:
Dimensions: —
Location: —Dimensions: —
Floor Type: Ceramic Tile
Features: Eating Area-Table Space, Pantry-Closet
Living Room Info:
Dimensions: —
Location: —Dimensions: —
Floor Type: Hardwood
Family Room Info:
Dimensions: —
Location: —Dimensions: —
Floor Type: Vinyl
Additional Rooms Info:
Rooms: Kitchen, Utility Room-Lower Level
Basement: FullRooms: Kitchen, Utility Room-Lower Level
Other Specifics
| 2 | |
| Concrete Perimeter | |
| Garage | |
| — | |
| — | |
| — | |
| Patio | |
| — | |
| 50X120 | |
| — | |
| Half | |
| Hardwood Floors, First Floor Full Bath | |
| Range, Refrigerator, Washer | |
| Not in DB | |
| — | |
| — | |
| — |
Tax History
| Year | Property Taxes |
|---|---|
| 2019 | $1,624 |
Contact Agent
Nearby Similar Homes
4734 Maria Court, Chicago, Illinois 60656
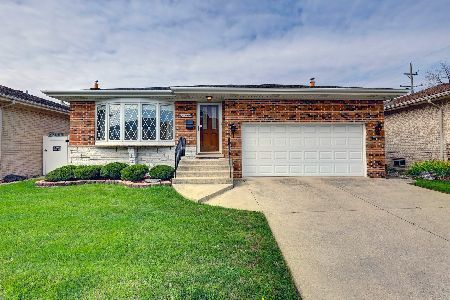
For Sale
$499,900
3 beds / 3.0 baths / 1,282 ft2
Single Family / Built: 1978
39
4567 Oakview Street, Chicago, Illinois 60656
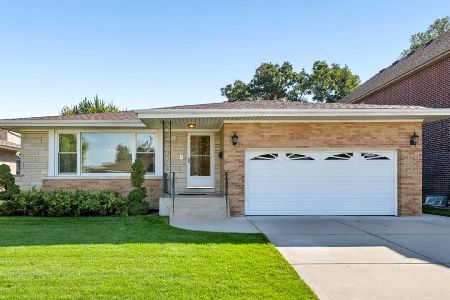
For Sale
$520,000
3 beds / 2.1 baths / 1,606 ft2
Single Family / Built: 1971
31
4846 Clifton Avenue, Norridge, Illinois 60706

For Sale
$575,000
4 beds / 3.0 baths / 2,148 ft2
Single Family / Built: 1936
55
8425 Castle Island Avenue, Chicago, Illinois 60656
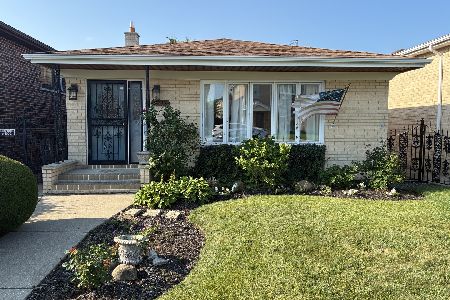
For Sale
$525,000
3 beds / 3.0 baths / 1,436 ft2
Single Family / Built: 1985
69
8425 Sunnyside Avenue, Chicago, Illinois 60656
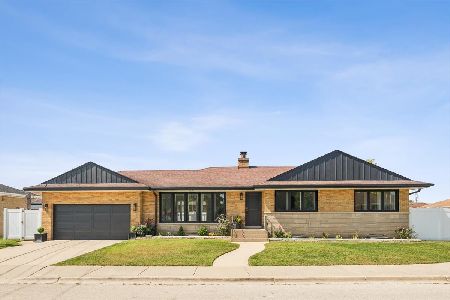
For Sale
$659,000
3 beds / 2.1 baths / 1,600 ft2
Single Family / Built: 1958
36
4525 Pontiac Avenue, Norridge, Illinois 60706
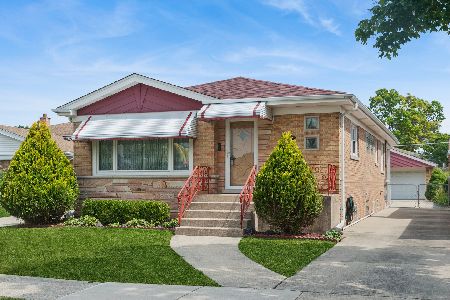
For Sale
$425,000
2 beds / 2.1 baths / 1,266 ft2
Single Family / Built: 1960
12
Nearby Sold Comparables
4738 Potawatomie Avenue, Chicago, Illinois 60656

Sold
$475,000
3 beds / 2.0 baths / 1,437 ft2
Single Family / Built: 1974
175
4718 Potawatomie Avenue, Chicago, Illinois 60656

Sold
$429,900
3 beds / 2.1 baths / 1,780 ft2
Single Family / Built: 1970
3073
4800 N. Ridgewood Avenue, Norridge, Illinois 60706
Sold
$289,900
3 beds / 2.0 baths / 1,800 ft2
Single Family / Built: 1972
5238
4721 Oakview Street, Chicago, Illinois 60656
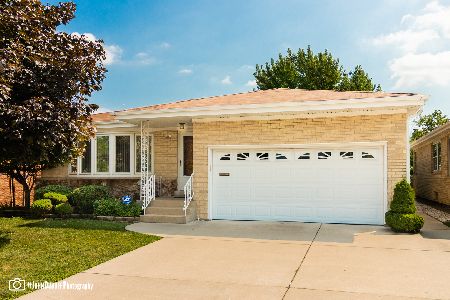
Sold
$434,900
3 beds / 3.0 baths / 1,308 ft2
Single Family / Built: 1970
2631
4708 Potawatomie Avenue, Chicago, Illinois 60656
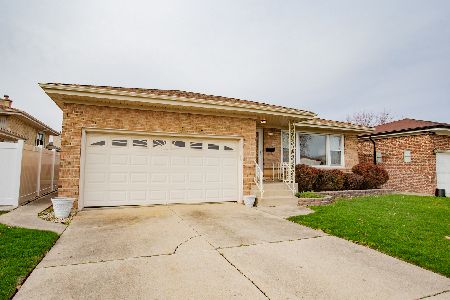
Sold
$515,000
3 beds / 2.0 baths / 0 ft2
Single Family / Built: —
717
4801 Knight Avenue, Norridge, Illinois 60706

Sold
$415,000
3 beds / 2.0 baths / 1,312 ft2
Single Family / Built: 1967
984
Contact Agent
Listing Provided By
Interdome Realty
