

475 Cass Avenue, Westmont, Illinois 60559
Subdivision > Parkwood
Sorry, we are updating photos, please update this page in 15 minutes
$127,000
|
Sold
|
|
| Status: | Closed |
| Sqft: | 1,035 |
| Cost/Sqft: | $125 |
| Beds: | 2 |
| Baths: | 2 |
| Year Built: | 1974 |
| Property Taxes: | $2,059 |
| Days On Market: | 3336 |
| Lot Size: | 0,00 |
Description
Rarely Available Parkwood Condo BEAUTIFULLY UPDATED!!! Open floor plan very spacious unit!!! Large living room open to dining room & kitchen. This condo offers an ISLAND KITCHEN, NEW CABINETRY, COUNTER TOPS, BACK SPLASH, NEWER STOVE & MICROWAVE!!! Generous bedroom sizes, central heating & A/C and a large balcony!!! Amenities include, ELEVATOR IN BUILDING, Laundry Room on the same floor, Plus ADDITIONAL PRIVATE STORAGE SPACE on the same floor & a PARTY ROOM for friends or family!!! Great location close to restaurants, parks, recreation, shopping, interstate & commuter train access. Just minutes away from downtown Westmont!!! See this one today!!!
Property Specifics
| Condos/Townhomes | |
| 3 | |
| — | |
| 1974 | |
| None | |
| Brick | |
| — | |
| — | |
| No | |
| — |
| Du Page | |
| Parkwood | |
| 278 / Monthly | |
| Heat, Water, Insurance, Exterior Maintenance, Lawn Care, Snow Removal | |
| Lake Michigan | |
| Public Sewer | |
| Central Air | |
| Natural Gas, Forced Air | |
| 09746979 | |
| 0903315019 |
Property History
| DATE: | EVENT: | PRICE: | SOURCE: |
|---|---|---|---|
| 24 May, 2012 | Sold | $50,500 | MRED MLS |
| 19 Apr, 2012 | Under contract | $59,900 | MRED MLS |
| — | Last price change | $87,900 | MRED MLS |
| 20 Dec, 2011 | Listed for sale | $87,900 | MRED MLS |
| 20 Nov, 2017 | Sold | $127,000 | MRED MLS |
| 7 Oct, 2017 | Under contract | $129,000 | MRED MLS |
| 11 Sep, 2017 | Listed for sale | $129,000 | MRED MLS |
| 2 Oct, 2026 | Sold | $220,000 | MRED MLS |
| 2 Sep, 2026 | Under contract | $235,000 | MRED MLS |
| 19 Aug, 2026 | Listed for sale | $235,000 | MRED MLS |
Sorry, we are updating photos, please update this page in 15 minutes
Room Specifics
All Bedroom Info:
Total Bedrooms: 2
Bedrooms Above Ground: 2
Bedrooms Below Ground: 0
Total Bedrooms: 2
Bedrooms Above Ground: 2
Bedrooms Below Ground: 0
Second Bedroom Info:
Dimensions: —
Location: —Dimensions: —
Floor Type: Carpet
Bathroom Info:
Full Bathrooms: 2
Partial Bathrooms: 0Full Bathrooms: 2
Bathroom Amenities: —
Bathroom in Basement: 0
Dining Room Info:
Dimensions: —
Location: —Dimensions: —
Floor Type: Vinyl
Kitchen Info:
Dimensions: —
Location: —Dimensions: —
Floor Type: Vinyl
Features: Island
Living Room Info:
Dimensions: —
Location: —Dimensions: —
Floor Type: Carpet
Additional Rooms Info:
Rooms: No additional rooms
Basement: NoneRooms: No additional rooms
Other Specifics
| — | |
| — | |
| Space/s | |
| — | |
| — | |
| — | |
| Balcony | |
| — | |
| COMMON | |
| — | |
| Full | |
| — | |
| Range, Microwave, Dishwasher, Refrigerator | |
| Not in DB | |
| — | |
| Coin Laundry, Elevator(s), Storage, Park, Party Room | |
| — |
Tax History
| Year | Property Taxes |
|---|---|
| 2012 | $2,354 |
| 2017 | $2,059 |
| 2026 | $3,451 |
Contact Agent
Nearby Similar Homes
5703 Cass Avenue, Westmont, Illinois 60559
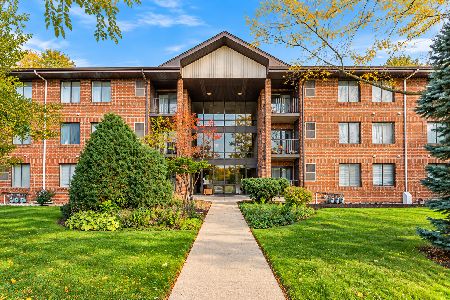
For Sale
$209,900
2 beds / 2.0 baths / 966 ft2
Condos/Townhomes / Built: 1987
2
5645 Cass Avenue, Westmont, Illinois 60559
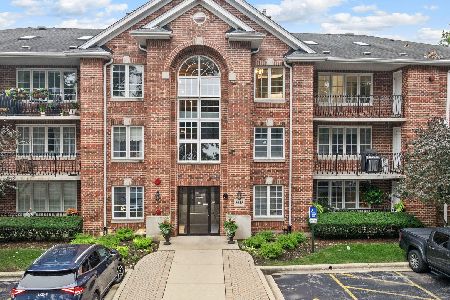
For Sale
$385,900
2 beds / 2.0 baths / 1,554 ft2
Condos/Townhomes / Built: 1997
18
230 Cass Avenue, Westmont, Illinois 60559
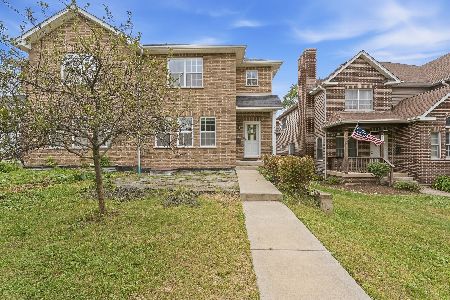
For Sale
$519,900
3 beds / 2.1 baths / 2,192 ft2
Condos/Townhomes / Built: 2018
36
5645 Cass Avenue, Westmont, Illinois 60559
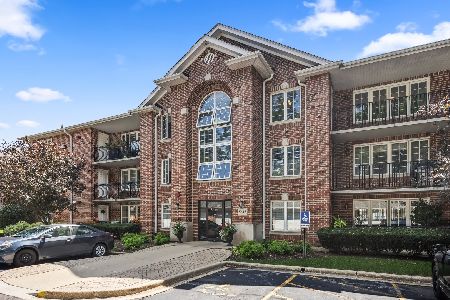
For Sale
$317,000
2 beds / 2.0 baths / 1,550 ft2
Condos/Townhomes / Built: 1997
24
230 Carlisle Avenue, Westmont, Illinois 60559
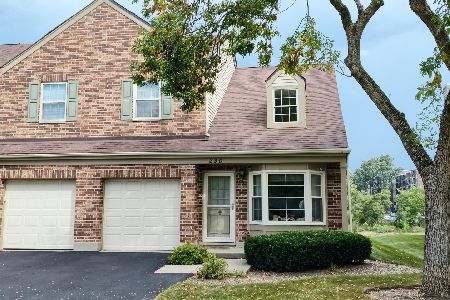
For Sale
$329,900
2 beds / 1.1 baths / 1,308 ft2
Condos/Townhomes / Built: 1989
16
924 Lake Court, Westmont, Illinois 60559
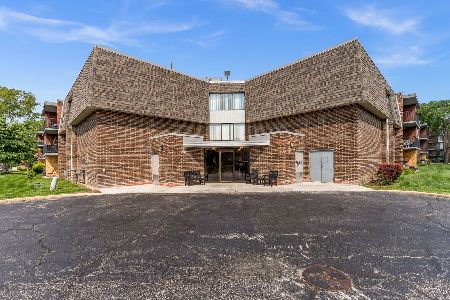
For Sale
$225,000
3 beds / 2.0 baths / 1,166 ft2
Condos/Townhomes / Built: 1975
50
Nearby Sold Comparables
475 Cass Avenue, Westmont, Illinois 60559

Sold
$135,000
2 beds / 2.0 baths / 1,035 ft2
Condos/Townhomes / Built: 1974
3117
420 Cass Avenue, Westmont, Illinois 60559
Sold
$459,000
3 beds / 2.1 baths / 2,623 ft2
Condos/Townhomes / Built: 2019
2563
420 Cass Avenue, Westmont, Illinois 60559
Sold
$416,500
2 beds / 2.1 baths / 2,216 ft2
Condos/Townhomes / Built: 2020
2563
420 Cass Avenue, Westmont, Illinois 60559
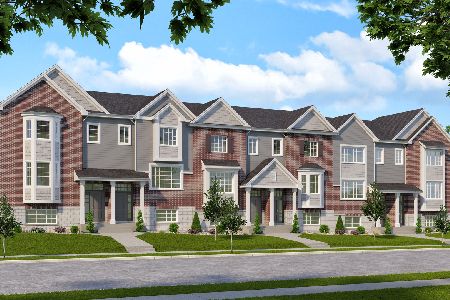
Sold
$419,000
3 beds / 2.1 baths / 2,216 ft2
Condos/Townhomes / Built: 2020
2562
420 Cass Avenue, Westmont, Illinois 60559
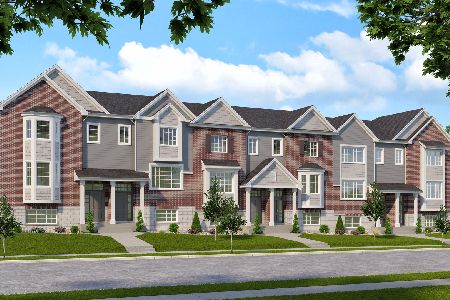
Sold
$423,500
3 beds / 2.1 baths / 2,216 ft2
Condos/Townhomes / Built: 2020
2562
Contact Agent
Listing Provided By
Executive Realty Group LLC
