

476 Bush Street, Dekalb, Illinois 60115
Subdivision > Kensington Pointe
Sorry, we are updating photos, please update this page in 15 minutes
$186,500
|
Sold
|
|
| Status: | Closed |
| Sqft: | 0 |
| Cost/Sqft: | — |
| Beds: | 3 |
| Baths: | 3 |
| Year Built: | 2004 |
| Property Taxes: | $6,776 |
| Days On Market: | 6350 |
| Lot Size: | 0,00 |
Description
THIS PROPERTY CAN BE SHOWEN. FINANCING NOT SECURED. Walking distance to Elementary School. Living rm. has vaulted ceiling w/fireplace & oak staircase. Spacious kitchen w/oak cabinets, appliances & large table area. Bedrooms have large closet, vaulted ceilng, Jack n Jill bathroom. Master bdr.walk-in closet, vaulted ceiling, double bowl sink & soaker tub. New custom Northwood finished bst w/suround sound.
Property Specifics
| Single Family | |
| — | |
| Traditional | |
| 2004 | |
| Full, English | |
| Aluminum/Vinyl/Steel Siding, Brick | |
| Asphalt | |
| TWO-STORY | |
| No | |
| — |
| De Kalb | |
| Kensington Pointe | |
| 0 / Not Applicable | |
| None | |
| Public | |
| Public Sewer | |
| Central Air | |
| Forced Air | |
| 07251763 | |
| 0822378004 |
Nearby Schools
| NAME: | DISTRICT: | DISTANCE: | |
|---|---|---|---|
|
Grade School
Tyler Elementary School |
428 | — | |
|
Middle School
Huntley Middle School |
428 | Not in DB | |
|
High School
De Kalb High School |
428 | Not in DB | |
Property History
| DATE: | EVENT: | PRICE: | SOURCE: |
|---|---|---|---|
| 24 Nov, 2009 | Sold | $186,500 | MRED MLS |
| 8 Oct, 2009 | Under contract | $190,000 | MRED MLS |
| — | Last price change | $199,999 | MRED MLS |
| 22 Jun, 2009 | Listed for sale | $219,900 | MRED MLS |
| 2 Aug, 2024 | Sold | $335,000 | MRED MLS |
| 21 Jun, 2024 | Under contract | $315,000 | MRED MLS |
| 10 Jun, 2024 | Listed for sale | $315,000 | MRED MLS |
Sorry, we are updating photos, please update this page in 15 minutes
Room Specifics
All Bedroom Info:
Total Bedrooms: 3
Bedrooms Above Ground: 3
Bedrooms Below Ground: 0
Total Bedrooms: 3
Bedrooms Above Ground: 3
Bedrooms Below Ground: 0
Second Bedroom Info:
Dimensions: —
Location: —Dimensions: —
Floor Type: Carpet
Third Bedroom Info:
Dimensions: —
Location: —Dimensions: —
Floor Type: Carpet
Bathroom Info:
Full Bathrooms: 3
Partial Bathrooms: 1Full Bathrooms: 3
Bathroom Amenities: Double Sink
Bathroom in Basement: 0
Kitchen Info:
Dimensions: —
Location: —Dimensions: —
Floor Type: Hardwood
Features: Eating Area-Table Space
Laundry Room Info:
Dimensions: —
Location: —Dimensions: —
Floor Type: Vinyl
Living Room Info:
Dimensions: —
Location: —Dimensions: —
Floor Type: Carpet
Family Room Info:
Dimensions: —
Location: —Dimensions: —
Floor Type: Carpet
Additional Rooms Info:
Rooms: Utility Room-1st Floor
Basement: Full, EnglishRooms: Utility Room-1st Floor
Other Specifics
| 2 | |
| Concrete Perimeter | |
| Garage | |
| — | |
| — | |
| — | |
| Deck | |
| Fenced Yard, Landscaped | |
| 64X127 | |
| Full | |
| Full | |
| Vaulted/Cathedral Ceilings | |
| Range, Microwave, Dishwasher, Refrigerator, Washer, Dryer, Disposal | |
| Not in DB | |
| Sidewalks, Street Lights, Street Paved | |
| — | |
| Gas Log, Gas Starter |
Tax History
| Year | Property Taxes |
|---|---|
| 2009 | $6,776 |
| 2024 | $6,031 |
Contact Agent
Nearby Similar Homes
752 Kensington Boulevard, Dekalb, Illinois 60115
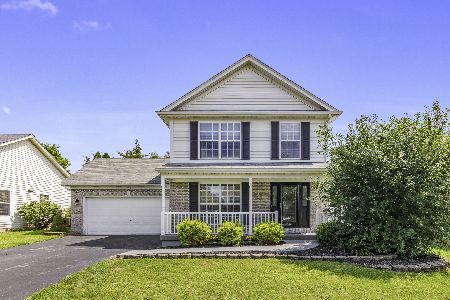
For Sale
$365,000
3 beds / 3.1 baths / 1,584 ft2
Single Family / Built: 2002
79
597 Turnbury Court, Dekalb, Illinois 60115
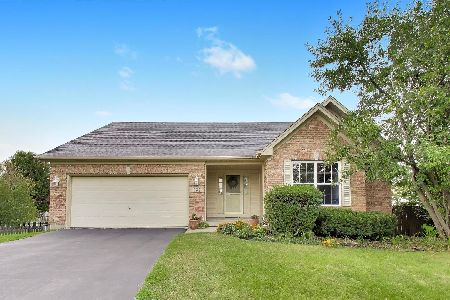
For Sale
$349,900
3 beds / 3.0 baths / 1,301 ft2
Single Family / Built: 2000
51
607 Leonard Avenue, Dekalb, Illinois 60115

For Sale
$229,000
4 beds / 2.0 baths / 1,505 ft2
Single Family / Built: —
61
738 1st Street, Dekalb, Illinois 60115
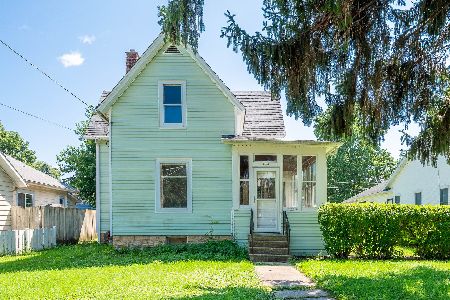
For Sale
$149,900
3 beds / 1.0 baths / 1,670 ft2
Single Family / Built: 1849
81
130 Ebbesen Drive, Dekalb, Illinois 60115
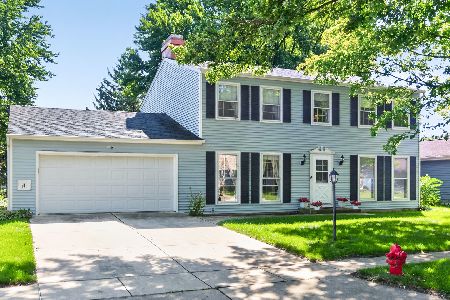
For Sale
$359,900
4 beds / 2.2 baths / 2,542 ft2
Single Family / Built: 1976
54
1003 Susan Court, Dekalb, Illinois 60115
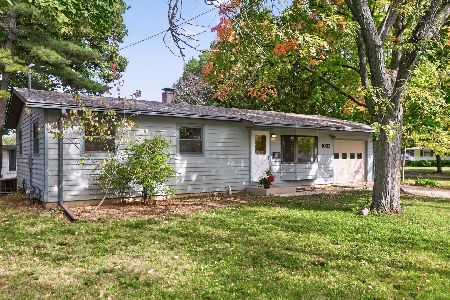
For Sale
$219,900
3 beds / 1.0 baths / 960 ft2
Single Family / Built: 1964
25
Nearby Sold Comparables
476 Bush Street, Dekalb, Illinois 60115

Sold
$315,000
3 beds / 2.1 baths / 1,918 ft2
Single Family / Built: 2004
883
468 Bush Street, Dekalb, Illinois 60115

Sold
$360,000
3 beds / 3.0 baths / 1,509 ft2
Single Family / Built: 2001
462
468 Bush Street, Dekalb, Illinois 60115

Sold
$164,900
3 beds / 3.0 baths / 1,566 ft2
Single Family / Built: 2001
5207
482 Bush Street, Dekalb, Illinois 60115
Sold
$195,000
3 beds / 2.1 baths / 2,316 ft2
Single Family / Built: 2005
6276
482 Bush Street, Dekalb, Illinois 60115

Sold
$295,900
4 beds / 2.1 baths / 2,316 ft2
Single Family / Built: 2005
740
445 Kensington Court, Dekalb, Illinois 60115
Sold
$124,900
3 beds / 2.1 baths / 1,415 ft2
Single Family / Built: 2001
5789
Contact Agent
Listing Provided By
RE/MAX Experience
