

4776 Wellington Drive, Long Grove, Illinois 60047
Subdivision > Royal Melbourne
Sorry, we are updating photos, please update this page in 15 minutes
$835,000
|
Sold
|
|
| Status: | Closed |
| Sqft: | 4,373 |
| Cost/Sqft: | $200 |
| Beds: | 5 |
| Baths: | 5 |
| Year Built: | 1993 |
| Property Taxes: | $22,563 |
| Days On Market: | 4795 |
| Lot Size: | 0,84 |
Description
Enjoy all the amenities of this premier gated community. Updated kitchen & breakfast rm overlook the golf course.Hardwood floors throughout 1st floor. Spacious private first floor den. Superb details in every room. Family rm with volume ceilings built in bookcases & fabulous view. Full finished lower level with rec room fireplace, exercise room, 5th bedroom & full bath. Private deck w/ hot tub. Outstanding location.
Property Specifics
| Single Family | |
| — | |
| — | |
| 1993 | |
| Full | |
| Brick | |
| — | |
| — | |
| No | |
| 0.84 |
| Lake | |
| Royal Melbourne | |
| 487 / Monthly | |
| Clubhouse | |
| Community Well | |
| Public Sewer | |
| Central Air | |
| Natural Gas, Forced Air | |
| 08439798 | |
| 15181010240000 |
Nearby Schools
| NAME: | DISTRICT: | DISTANCE: | |
|---|---|---|---|
|
Grade School
Country Meadows Elementary Schoo |
96 | — | |
|
Middle School
Woodlawn Middle School |
96 | Not in DB | |
|
High School
Adlai E Stevenson High School |
125 | Not in DB | |
Property History
| DATE: | EVENT: | PRICE: | SOURCE: |
|---|---|---|---|
| 30 May, 2014 | Sold | $835,000 | MRED MLS |
| 11 Apr, 2014 | Under contract | $875,000 | MRED MLS |
| 9 Sep, 2013 | Listed for sale | $875,000 | MRED MLS |
Sorry, we are updating photos, please update this page in 15 minutes
Room Specifics
All Bedroom Info:
Total Bedrooms: 5
Bedrooms Above Ground: 5
Bedrooms Below Ground: 0
Total Bedrooms: 5
Bedrooms Above Ground: 5
Bedrooms Below Ground: 0
Second Bedroom Info:
Dimensions: —
Location: —Dimensions: —
Floor Type: Carpet
Third Bedroom Info:
Dimensions: —
Location: —Dimensions: —
Floor Type: Carpet
Fourth Bedroom Info:
Dimensions: —
Location: —Dimensions: —
Floor Type: Carpet
Bathroom Info:
Full Bathrooms: 5
Partial Bathrooms: 1Full Bathrooms: 5
Bathroom Amenities: Whirlpool, Separate Shower, Bidet, Soaking Tub
Bathroom in Basement: 1
Dining Room Info:
Dimensions: —
Location: —Dimensions: —
Floor Type: Hardwood
Kitchen Info:
Dimensions: —
Location: —Dimensions: —
Floor Type: Hardwood
Features: Eating Area-Table Space
Laundry Room Info:
Dimensions: —
Location: —Dimensions: —
Floor Type: Ceramic Tile
Living Room Info:
Dimensions: —
Location: —Dimensions: —
Floor Type: Hardwood
Family Room Info:
Dimensions: —
Location: —Dimensions: —
Floor Type: Hardwood
Additional Rooms Info:
Rooms: Bedroom 5, Breakfast Room, Den, Exercise Room, Recreation Room
Basement: FullRooms: Bedroom 5, Breakfast Room, Den, Exercise Room, Recreation Room
Other Specifics
| 3 | |
| Concrete Perimeter | |
| Garage | |
| — | |
| — | |
| — | |
| Deck, Hot Tub, Storms/Screens | |
| Golf Course Lot | |
| 130X272X240X200 | |
| Unfinished | |
| Full | |
| Hardwood Floors, First Floor Laundry | |
| Double Oven, Microwave, Dishwasher, Refrigerator | |
| Not in DB | |
| — | |
| — | |
| Gas Log |
Tax History
| Year | Property Taxes |
|---|---|
| 2014 | $22,563 |
Contact Agent
Nearby Similar Homes
4638 Twin Lakes Lane, Long Grove, Illinois 60047

For Sale
$665,000
3 beds / 2.0 baths / 2,233 ft2
Single Family / Built: 1989
33
4709 Royal Melbourne Drive, Long Grove, Illinois 60047
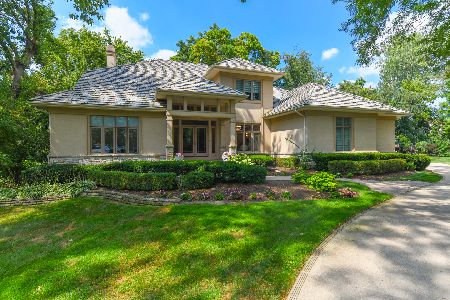
For Sale
$1,595,000
4 beds / 4.1 baths / 5,057 ft2
Single Family / Built: 1995
109
Nearby Sold Comparables
4774 Wellington Drive, Long Grove, Illinois 60047

Sold
$899,900
4 beds / 3.2 baths / 4,300 ft2
Single Family / Built: 1993
5973
4778 Wellington Drive, Long Grove, Illinois 60047
Sold
$689,000
4 beds / 3.1 baths / 4,717 ft2
Single Family / Built: 1993
3147
4777 Wellington Drive, Long Grove, Illinois 60047
Sold
$499,989
5 beds / 4.1 baths / 7,180 ft2
Single Family / Built: 1995
4009
4777 Wellington Drive, Long Grove, Illinois 60047
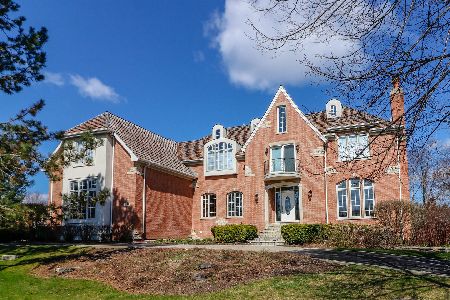
Sold
$719,900
4 beds / 4.1 baths / 7,278 ft2
Single Family / Built: 1995
2342
4780 Wellington Drive, Long Grove, Illinois 60047

Sold
$1,190,000
4 beds / 4.2 baths / 4,012 ft2
Single Family / Built: 1995
907
4767 Wellington Drive, Long Grove, Illinois 60047
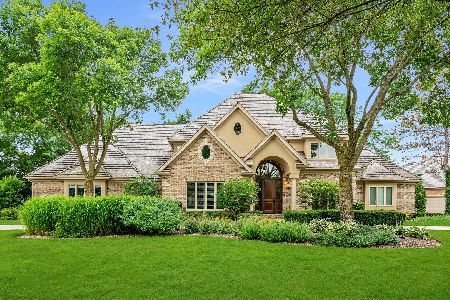
Sold
$928,000
4 beds / 4.3 baths / 4,406 ft2
Single Family / Built: 1996
2279
Contact Agent
Listing Provided By
Baird & Warner
