

4774 Wellington Drive, Long Grove, Illinois 60047
Subdivision > Royal Melbourne
Sorry, we are updating photos, please update this page in 15 minutes
$845,000
|
Sold
|
|
| Status: | Closed |
| Sqft: | 4,300 |
| Cost/Sqft: | $209 |
| Beds: | 4 |
| Baths: | 5 |
| Year Built: | 1993 |
| Property Taxes: | $21,475 |
| Days On Market: | 5973 |
| Lot Size: | 1,00 |
Description
Fabulous Property in Royal Melbourne!! This Gorgeous 4 BR Custom Home is on a Premium Picturesque Lot with Rolling Golf Course and Water Views.Terrific Features include Gleaming Hwd Floors, Family Rm w/ Vaulted Ceiling and Skylights, Lux Master Suites w/ Balcony Overlooking 12th Fairway, Gourmet Kitchen w/ upgraded Cabinets, Granite Counters & Bay Eating Area, Finished LL offering Rec Rm area, Exercise Area & 1/2 ba.
Property Specifics
| Single Family | |
| — | |
| Colonial | |
| 1993 | |
| Full | |
| Brick | |
| — | |
| — | |
| Yes | |
| 1 |
| Lake | |
| Royal Melbourne | |
| 450 / Monthly | |
| Water, Insurance, Security, Other | |
| Community Well | |
| Public Sewer | |
| Central Air, Zoned | |
| Natural Gas, Forced Air, Zoned | |
| 07559705 | |
| 15181010250000 |
Nearby Schools
| NAME: | DISTRICT: | DISTANCE: | |
|---|---|---|---|
|
Grade School
Country Meadows Elementary Schoo |
96 | — | |
|
Middle School
Woodlawn Middle School |
96 | Not in DB | |
|
High School
Adlai E Stevenson High School |
125 | Not in DB | |
Property History
| DATE: | EVENT: | PRICE: | SOURCE: |
|---|---|---|---|
| 4 Apr, 2011 | Sold | $845,000 | MRED MLS |
| 31 Jan, 2011 | Under contract | $899,900 | MRED MLS |
| 19 Jun, 2010 | Listed for sale | $899,900 | MRED MLS |
Sorry, we are updating photos, please update this page in 15 minutes
Room Specifics
All Bedroom Info:
Total Bedrooms: 4
Bedrooms Above Ground: 4
Bedrooms Below Ground: 0
Total Bedrooms: 4
Bedrooms Above Ground: 4
Bedrooms Below Ground: 0
Second Bedroom Info:
Dimensions: —
Location: —Dimensions: —
Floor Type: Carpet
Third Bedroom Info:
Dimensions: —
Location: —Dimensions: —
Floor Type: Carpet
Fourth Bedroom Info:
Dimensions: —
Location: —Dimensions: —
Floor Type: Carpet
Bathroom Info:
Full Bathrooms: 5
Partial Bathrooms: 2Full Bathrooms: 5
Bathroom Amenities: Whirlpool, Separate Shower, Double Sink, Bidet
Bathroom in Basement: 1
Dining Room Info:
Dimensions: —
Location: —Dimensions: —
Floor Type: Hardwood
Kitchen Info:
Dimensions: —
Location: —Dimensions: —
Floor Type: Hardwood
Features: Eating Area-Breakfast Bar, Eating Area-Table Space, Island, Pantry-Butler, Pantry-Closet
Living Room Info:
Dimensions: —
Location: —Dimensions: —
Floor Type: Hardwood
Family Room Info:
Dimensions: —
Location: —Dimensions: —
Floor Type: Carpet
Additional Rooms Info:
Rooms: Eating Area, Office, Recreation Room
Basement: FullRooms: Eating Area, Office, Recreation Room
Other Specifics
| 3 | |
| — | |
| Garage | |
| — | |
| — | |
| — | |
| Balcony, Deck | |
| Cul-De-Sac, Golf Course Lot, Landscaped, Pond(s), Water View | |
| 217X119X160X124 | |
| — | |
| Full | |
| Vaulted/Cathedral Ceilings, Bar-Wet | |
| Range, Microwave, Dishwasher, Refrigerator, Washer, Dryer, Disposal | |
| Not in DB | |
| — | |
| — | |
| Gas Log, Gas Starter |
Tax History
| Year | Property Taxes |
|---|---|
| 2011 | $21,475 |
Contact Agent
Nearby Similar Homes
4638 Twin Lakes Lane, Long Grove, Illinois 60047

For Sale
$665,000
3 beds / 2.0 baths / 2,233 ft2
Single Family / Built: 1989
33
4709 Royal Melbourne Drive, Long Grove, Illinois 60047
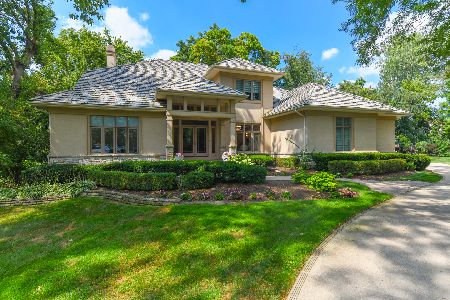
For Sale
$1,595,000
4 beds / 4.1 baths / 5,057 ft2
Single Family / Built: 1995
109
Nearby Sold Comparables
4776 Wellington Drive, Long Grove, Illinois 60047

Sold
$875,000
5 beds / 4.1 baths / 4,373 ft2
Single Family / Built: 1993
4795
4777 Wellington Drive, Long Grove, Illinois 60047
Sold
$499,989
5 beds / 4.1 baths / 7,180 ft2
Single Family / Built: 1995
4009
4777 Wellington Drive, Long Grove, Illinois 60047
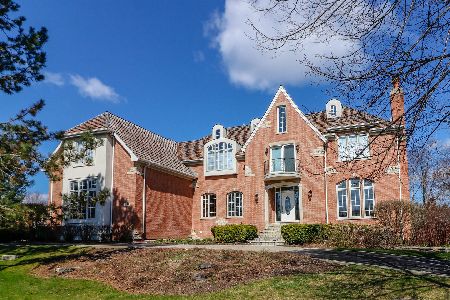
Sold
$719,900
4 beds / 4.1 baths / 7,278 ft2
Single Family / Built: 1995
2342
4767 Wellington Drive, Long Grove, Illinois 60047
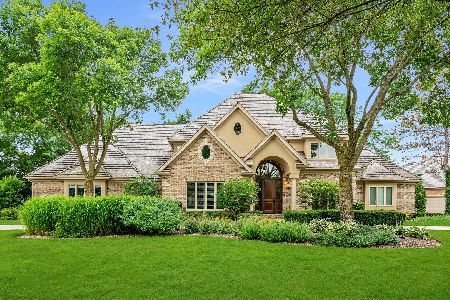
Sold
$928,000
4 beds / 4.3 baths / 4,406 ft2
Single Family / Built: 1996
2279
4778 Wellington Drive, Long Grove, Illinois 60047
Sold
$689,000
4 beds / 3.1 baths / 4,717 ft2
Single Family / Built: 1993
3147
4767 Wellington Drive, Long Grove, Illinois 60047
Sold
$1,075,000
4 beds / 4.3 baths / 4,406 ft2
Single Family / Built: 1996
3049
Contact Agent
Listing Provided By
Baird & Warner
