

4809 Preserve Parkway, Long Grove, Illinois 60047
Subdivision > Preserves At Long Grove
Sorry, we are updating photos, please update this page in 15 minutes
$765,000
|
Sold
|
|
| Status: | Closed |
| Sqft: | 4,700 |
| Cost/Sqft: | $191 |
| Beds: | 4 |
| Baths: | 5 |
| Year Built: | 2001 |
| Property Taxes: | $21,456 |
| Days On Market: | 5577 |
| Lot Size: | 0,99 |
Description
What you have been waiting for in The Preserves. Gorgeous brick colonial w/ 4 car garage on perfect lot. Large & open eat-in kitchen w/ 48" maple cabs, granite countertops & SS appliances, with wine frig, which open to family room with stone fireplace. 1st floor study w/ built-in walnut cabs. Incredible master w/ sitting room, finished english basement w/ billards room & excercise room. District 96 & Stevenson HS.
Property Specifics
| Single Family | |
| — | |
| Colonial | |
| 2001 | |
| Full, English | |
| Brick | |
| Shake | |
| — | |
| No | |
| 0.99 |
| Lake | |
| Preserves At Long Grove | |
| 2400 / Annual | |
| Water, Insurance, Lawn Care, Snow Removal | |
| Community Well | |
| Public Sewer | |
| Central Air | |
| Natural Gas | |
| 07859425 | |
| 15181030380000 |
Nearby Schools
| NAME: | DISTRICT: | DISTANCE: | |
|---|---|---|---|
|
Grade School
Country Meadows Elementary Schoo |
96 | — | |
|
Middle School
Woodlawn Middle School |
96 | Not in DB | |
|
High School
Adlai E Stevenson High School |
125 | Not in DB | |
Property History
| DATE: | EVENT: | PRICE: | SOURCE: |
|---|---|---|---|
| 23 Jan, 2012 | Sold | $765,000 | MRED MLS |
| 30 Dec, 2011 | Under contract | $899,000 | MRED MLS |
| 18 Jul, 2011 | Listed for sale | $899,000 | MRED MLS |
Sorry, we are updating photos, please update this page in 15 minutes
Room Specifics
All Bedroom Info:
Total Bedrooms: 5
Bedrooms Above Ground: 4
Bedrooms Below Ground: 1
Total Bedrooms: 5
Bedrooms Above Ground: 4
Bedrooms Below Ground: 1
Second Bedroom Info:
Dimensions: —
Location: —Dimensions: —
Floor Type: Carpet
Third Bedroom Info:
Dimensions: —
Location: —Dimensions: —
Floor Type: Carpet
Fourth Bedroom Info:
Dimensions: —
Location: —Dimensions: —
Floor Type: Carpet
Bathroom Info:
Full Bathrooms: 5
Partial Bathrooms: 2Full Bathrooms: 5
Bathroom Amenities: Separate Shower, Double Sink, Soaking Tub
Bathroom in Basement: 1
Dining Room Info:
Dimensions: —
Location: —Dimensions: —
Floor Type: Hardwood
Kitchen Info:
Dimensions: —
Location: —Dimensions: —
Floor Type: Ceramic Tile
Features: Eating Area-Table Space, Island, Pantry-Walk-in
Laundry Room Info:
Dimensions: —
Location: —Dimensions: —
Floor Type: Ceramic Tile
Living Room Info:
Dimensions: —
Location: —Dimensions: —
Floor Type: Hardwood
Family Room Info:
Dimensions: —
Location: —Dimensions: —
Floor Type: Hardwood
Additional Rooms Info:
Rooms: Bedroom 5, Foyer, Game Room, Mud Room, Office, Recreation Room, Sitting Room
Basement: Full, EnglishRooms: Bedroom 5, Foyer, Game Room, Mud Room, Office, Recreation Room, Sitting Room
Other Specifics
| 4 | |
| Block | |
| Garage | |
| — | |
| — | |
| — | |
| Deck | |
| Landscaped, Wooded | |
| 162X335X125X319 | |
| Unfinished | |
| Full | |
| Vaulted/Cathedral Ceilings, Bar-Wet, Hardwood Floors, First Floor Laundry | |
| Range, Microwave, Dishwasher, High End Refrigerator, Freezer, Washer, Dryer, Disposal, Stainless Steel Appliance(s), Wine Refrigerator | |
| Not in DB | |
| — | |
| — | |
| Wood Burning, Gas Starter |
Tax History
| Year | Property Taxes |
|---|---|
| 2012 | $21,456 |
Contact Agent
Nearby Similar Homes
4709 Royal Melbourne Drive, Long Grove, Illinois 60047
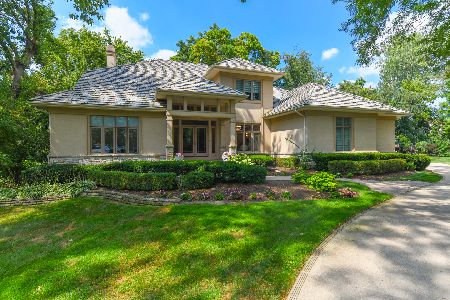
For Sale
$1,595,000
4 beds / 4.1 baths / 5,057 ft2
Single Family / Built: 1995
107
4806 Preserve Parkway, Long Grove, Illinois 60047
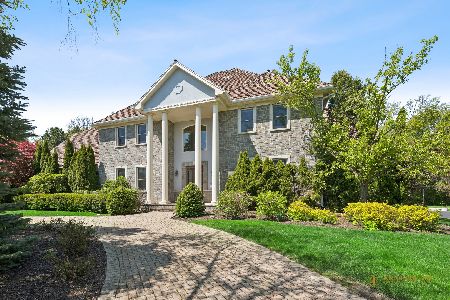
For Sale
$1,595,000
6 beds / 7.2 baths / 7,028 ft2
Single Family / Built: 2005
171
Long Grove, Illinois 60047
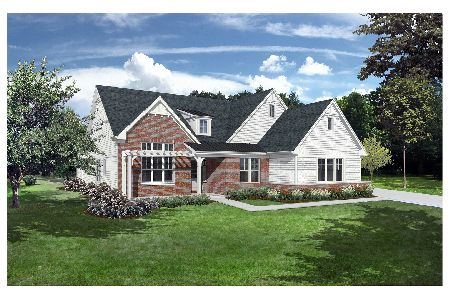
For Sale
$1,444,900
3 beds / 4.1 baths / 4,125 ft2
Single Family / Built: 2026
240
4402 Heritage Lane, Long Grove, Illinois 60047
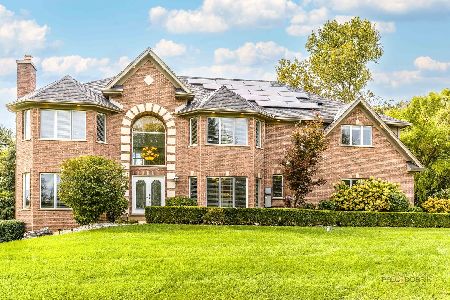
For Sale
$1,250,000
5 beds / 4.1 baths / 4,609 ft2
Single Family / Built: 2001
17
Nearby Sold Comparables
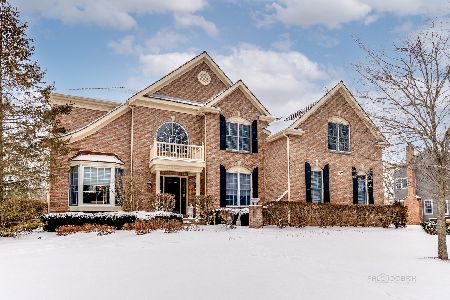
4810 Preserve Parkway, Long Grove, Illinois 60047

Sold
$724,900
5 beds / 4.1 baths / 5,126 ft2
Single Family / Built: 2001
3067
4810 Preserve Parkway, Long Grove, Illinois 60047
Sold
$829,000
4 beds / 4.1 baths / 3,923 ft2
Single Family / Built: 2001
1717
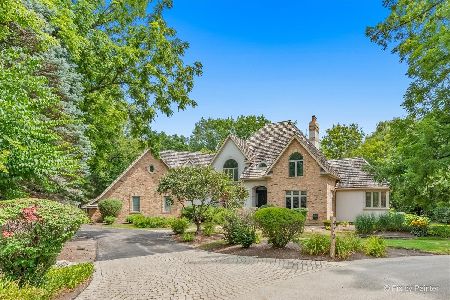
4706 Cantibury Court, Long Grove, Illinois 60047
Sold
$999,000
4 beds / 4.2 baths / 4,172 ft2
Single Family / Built: 1995
4968
4706 Cantibury Court, Long Grove, Illinois 60047
Sold
$725,000
4 beds / 4.2 baths / 4,172 ft2
Single Family / Built: 1985
3886
4706 Cantibury Court, Long Grove, Illinois 60047
Sold
$1,100,000
4 beds / 4.2 baths / 6,374 ft2
Single Family / Built: 1995
430
4811 Preserve Parkway, Long Grove, Illinois 60047
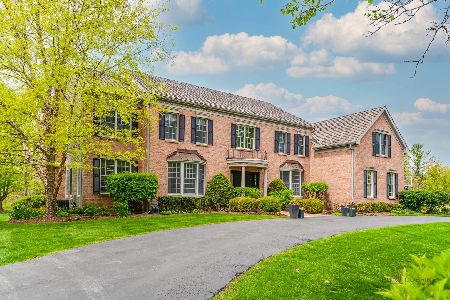
Sold
$1,250,000
5 beds / 4.1 baths / 5,200 ft2
Single Family / Built: 2001
149
Contact Agent
Listing Provided By
Coldwell Banker Residential
