

4815 Creek Drive, Western Springs, Illinois 60558
Subdivision > Commonwealth
Sorry, we are updating photos, please update this page in 15 minutes
$435,000
|
Sold
|
|
| Status: | Closed |
| Sqft: | 0 |
| Cost/Sqft: | — |
| Beds: | 3 |
| Baths: | 3 |
| Year Built: | — |
| Property Taxes: | $8,216 |
| Days On Market: | 3279 |
| Lot Size: | 0,00 |
Description
Lovely townhouse in Prime Commonwealth subdivision locale. Bright End unit on Private Cul De Sac. So much living space!!! Open living room and dining room with soaring ceilings. Wonderful kitchen with island and eating area opens to the cozy family room with fireplace and hardwood floors. Serene back patio overlooks pretty trees and creek. First floor master bedroom with master bath and walk in closet. Laundry room on first floor. 2 car attached garage. Second floor boasts 2 additional bedrooms with full bath - Also a Huge office (could be large 4th bedroom) - plus additional loft area and large bonus room with wet bar. Close to town, train, schools and parks. Don't miss this opportunity - Come see!!
Property Specifics
| Condos/Townhomes | |
| 2 | |
| — | |
| — | |
| None | |
| Brick, Cedar | |
| — | |
| DOUGLAS | |
| No | |
| — |
| Cook | |
| Commonwealth | |
| 418 / Monthly | |
| Insurance, Exterior Maintenance, Lawn Care, Snow Removal | |
| Public | |
| Public Sewer | |
| Central Air | |
| Natural Gas, Forced Air | |
| 09793929 | |
| 18071090371006 |
Nearby Schools
| NAME: | DISTRICT: | DISTANCE: | |
|---|---|---|---|
|
Grade School
Forest Hills Elementary School |
101 | — | |
|
Middle School
Mcclure Junior High School |
101 | Not in DB | |
|
High School
Lyons Twp High School |
204 | Not in DB | |
Property History
| DATE: | EVENT: | PRICE: | SOURCE: |
|---|---|---|---|
| 9 Apr, 2018 | Sold | $435,000 | MRED MLS |
| 19 Feb, 2018 | Under contract | $429,000 | MRED MLS |
| 4 Nov, 2017 | Listed for sale | $429,000 | MRED MLS |
Sorry, we are updating photos, please update this page in 15 minutes
Room Specifics
All Bedroom Info:
Total Bedrooms: 3
Bedrooms Above Ground: 3
Bedrooms Below Ground: 0
Total Bedrooms: 3
Bedrooms Above Ground: 3
Bedrooms Below Ground: 0
Second Bedroom Info:
Dimensions: —
Location: —Dimensions: —
Floor Type: Carpet
Third Bedroom Info:
Dimensions: —
Location: —Dimensions: —
Floor Type: Carpet
Bathroom Info:
Full Bathrooms: 3
Partial Bathrooms: 1Full Bathrooms: 3
Bathroom Amenities: —
Bathroom in Basement: —
Dining Room Info:
Dimensions: —
Location: —Dimensions: —
Floor Type: Carpet
Kitchen Info:
Dimensions: —
Location: —Dimensions: —
Floor Type: Hardwood
Features: Eating Area-Table Space, Island
Laundry Room Info:
Dimensions: —
Location: —Dimensions: —
Floor Type: Vinyl
Living Room Info:
Dimensions: —
Location: —Dimensions: —
Floor Type: Carpet
Family Room Info:
Dimensions: —
Location: —Dimensions: —
Floor Type: Hardwood
Additional Rooms Info:
Rooms: Office, Loft, Bonus Room, Eating Area, Foyer
Basement: NoneRooms: Office, Loft, Bonus Room, Eating Area, Foyer
Other Specifics
| 2 | |
| — | |
| Garage | |
| — | |
| — | |
| — | |
| — | |
| Common Grounds | |
| COMMON | |
| — | |
| Full | |
| — | |
| — | |
| Not in DB | |
| — | |
| — | |
| — |
Tax History
| Year | Property Taxes |
|---|---|
| 2018 | $8,216 |
Contact Agent
Nearby Similar Homes
5104 Commonwealth Avenue, Western Springs, Illinois 60558
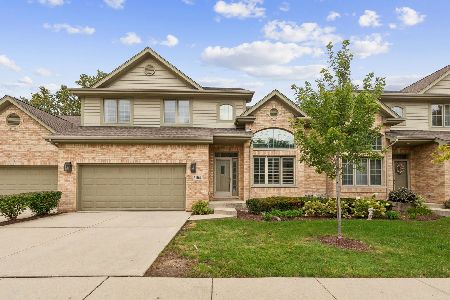
For Sale
$600,000
3 beds / 2.1 baths / 2,400 ft2
Condos/Townhomes / Built: —
35
Nearby Sold Comparables
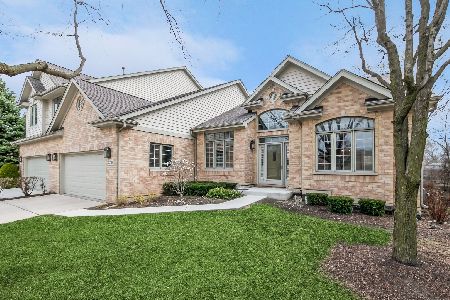
5117 Creek Drive, Western Springs, Illinois 60558

Sold
$469,900
3 beds / 2.1 baths / 2,324 ft2
Condos/Townhomes / Built: 2001
6600
5117 Creek Drive, Western Springs, Illinois 60558
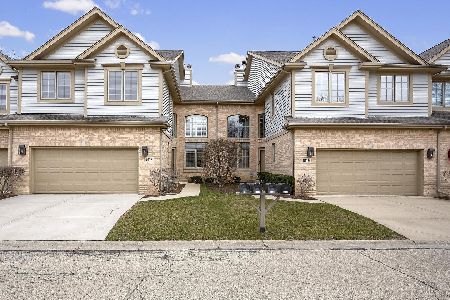
Sold
$575,000
3 beds / 3.1 baths / 2,324 ft2
Condos/Townhomes / Built: 2001
964
5131 Creek Drive, Western Springs, Illinois 60558
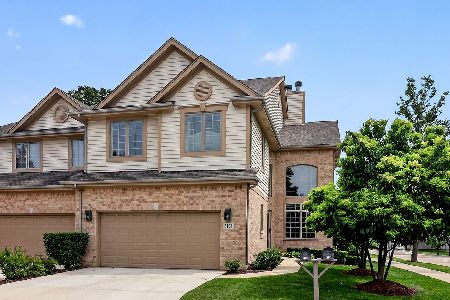
Sold
$700,000
3 beds / 3.1 baths / 3,021 ft2
Condos/Townhomes / Built: 1996
153
4817 Creek Drive, Western Springs, Illinois 60558
Sold
$535,000
4 beds / 2.1 baths / 2,709 ft2
Condos/Townhomes / Built: 1995
4116
Contact Agent
Listing Provided By
d'aprile properties
