

5117 Creek Drive, Western Springs, Illinois 60558
Sorry, we are updating photos, please update this page in 15 minutes
$447,000
|
Sold
|
|
| Status: | Closed |
| Sqft: | 2,324 |
| Cost/Sqft: | $202 |
| Beds: | 3 |
| Baths: | 3 |
| Year Built: | 2001 |
| Property Taxes: | $6,461 |
| Days On Market: | 6600 |
| Lot Size: | 0,00 |
Description
Lovely, like-new 2-story townhome in exclusive Western Springs area. HW floors throughout first level. Double facing fireplace (WB or gas) between LR and FR. Gourmet kitchen w/cherry cabs! 3 BR on 2nd fl, MBR Suite incl FP, sitting area, huge walk-in closet, luxury bath w/whirlpool tub, sep shower. Huge, dry bsmt w/daylight windows plumbed for bath, wet bar. 20x10 deck overlooks Flagg Creek, woods, wildlife. Perfect!
Property Specifics
| Condos/Townhomes | |
| — | |
| — | |
| 2001 | |
| Full | |
| Brick, Cedar | |
| Asphalt | |
| ASPEN | |
| Yes | |
| — |
| Cook | |
| — | |
| 247 / — | |
| Insurance, Exterior Maintenance, Lawn Care, Scavenger, Snow Removal | |
| Public | |
| Public Sewer | |
| Central Air | |
| Natural Gas, Forced Air | |
| 07039682 | |
| 18071090371077 |
Nearby Schools
| NAME: | DISTRICT: | DISTANCE: | |
|---|---|---|---|
|
Grade School
Forest Hills Elementary School |
101 | — | |
|
Middle School
Mcclure Junior High School |
101 | Not in DB | |
|
High School
Lyons Twp High School |
204 | Not in DB | |
Property History
| DATE: | EVENT: | PRICE: | SOURCE: |
|---|---|---|---|
| 19 Feb, 2009 | Sold | $447,000 | MRED MLS |
| 10 Jan, 2009 | Under contract | $469,900 | MRED MLS |
| 1 Oct, 2008 | Listed for sale | $469,900 | MRED MLS |
Sorry, we are updating photos, please update this page in 15 minutes
Room Specifics
All Bedroom Info:
Total Bedrooms: 3
Bedrooms Above Ground: 3
Bedrooms Below Ground: 0
Total Bedrooms: 3
Bedrooms Above Ground: 3
Bedrooms Below Ground: 0
Second Bedroom Info:
Dimensions: —
Location: —Dimensions: —
Floor Type: Carpet
Third Bedroom Info:
Dimensions: —
Location: —Dimensions: —
Floor Type: Carpet
Bathroom Info:
Full Bathrooms: 3
Partial Bathrooms: 1Full Bathrooms: 3
Bathroom Amenities: Whirlpool, Separate Shower, Double Sink
Bathroom in Basement: 0
Dining Room Info:
Dimensions: —
Location: —Dimensions: —
Floor Type: Hardwood
Kitchen Info:
Dimensions: —
Location: —Dimensions: —
Floor Type: Ceramic Tile
Features: Pantry-Closet
Laundry Room Info:
Dimensions: —
Location: —Dimensions: —
Floor Type: Vinyl
Living Room Info:
Dimensions: —
Location: —Dimensions: —
Floor Type: Hardwood
Family Room Info:
Dimensions: —
Location: —Dimensions: —
Floor Type: Hardwood
Additional Rooms Info:
Rooms: Gallery, Loft, Utility Room-1st Floor
Basement: FullRooms: Gallery, Loft, Utility Room-1st Floor
Other Specifics
| 2 | |
| — | |
| Garage | |
| — | |
| — | |
| — | |
| Deck, Storms/Screens | |
| — | |
| COMMON | |
| — | |
| Full | |
| Vaulted/Cathedral Ceilings, Skylight(s), Hardwood Floors, Laundry Hook-Up in Unit, Storage | |
| Range, Microwave, Dishwasher, Refrigerator, Washer, Dryer, Disposal | |
| Not in DB | |
| — | |
| None | |
| Double Sided, Wood Burning, Gas Log |
Tax History
| Year | Property Taxes |
|---|---|
| 2009 | $6,461 |
Contact Agent
Nearby Similar Homes
5104 Commonwealth Avenue, Western Springs, Illinois 60558
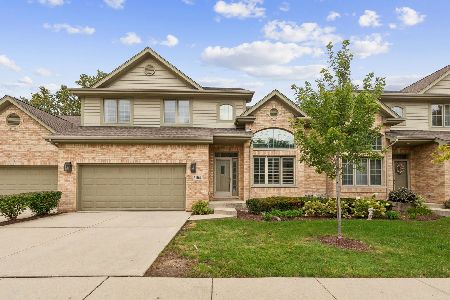
For Sale
$600,000
3 beds / 2.1 baths / 2,400 ft2
Condos/Townhomes / Built: —
35
Nearby Sold Comparables
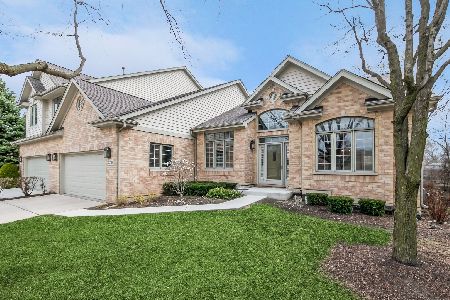
5117 Creek Drive, Western Springs, Illinois 60558
Sold
$575,000
3 beds / 3.1 baths / 2,324 ft2
Condos/Townhomes / Built: 2001
964
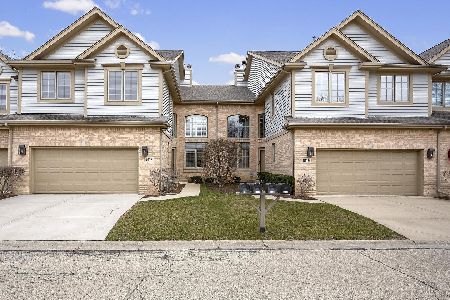
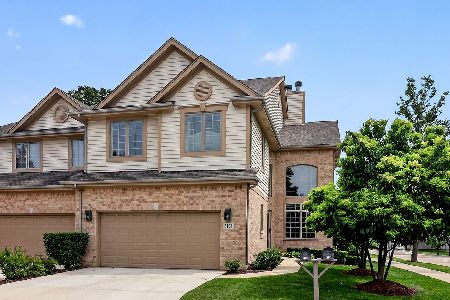
5131 Creek Drive, Western Springs, Illinois 60558
Sold
$700,000
3 beds / 3.1 baths / 3,021 ft2
Condos/Townhomes / Built: 1996
153
4817 Creek Drive, Western Springs, Illinois 60558

Sold
$535,000
4 beds / 2.1 baths / 2,709 ft2
Condos/Townhomes / Built: 1995
4116
Contact Agent
Listing Provided By
Baird & Warner
