

4817 Creek Drive, Western Springs, Illinois 60558
Subdivision > Commonwealth
Sorry, we are updating photos, please update this page in 15 minutes
$455,000
|
Sold
|
|
| Status: | Closed |
| Sqft: | 0 |
| Cost/Sqft: | — |
| Beds: | 4 |
| Baths: | 3 |
| Year Built: | 1995 |
| Property Taxes: | $6,321 |
| Days On Market: | 6838 |
| Lot Size: | 0,00 |
Description
Approx. 2500 square feet in this exceptional buy. Home backs to the creek and has a large backyard. 1st floor master bedroom and 3 bedrooms upstairs plus a large bonus room perfect for 2nd floor family room. First floor has a family room and large lr/dr. You can't beat this one for price and size!!! Home Warranty.
Property Specifics
| Condos/Townhomes | |
| — | |
| — | |
| 1995 | |
| None | |
| Brick, Cedar | |
| Asphalt | |
| FOREST | |
| No | |
| — |
| Cook | |
| Commonwealth | |
| 235 / — | |
| Insurance, Exterior Maintenance, Lawn Care, Snow Removal | |
| Private | |
| Public Sewer | |
| Central Air | |
| Natural Gas, Forced Air | |
| 06794026 | |
| 18071090371007 |
Nearby Schools
| NAME: | DISTRICT: | DISTANCE: | |
|---|---|---|---|
|
Grade School
Forest Hills Elementary School |
101 | — | |
|
Middle School
Mcclure Junior High School |
101 | Not in DB | |
|
High School
Lyons Twp High School |
204 | Not in DB | |
Property History
| DATE: | EVENT: | PRICE: | SOURCE: |
|---|---|---|---|
| 2 Jul, 2008 | Sold | $455,000 | MRED MLS |
| 13 May, 2008 | Under contract | $479,000 | MRED MLS |
| — | Last price change | $484,000 | MRED MLS |
| 6 Feb, 2008 | Listed for sale | $484,000 | MRED MLS |
Sorry, we are updating photos, please update this page in 15 minutes
Room Specifics
All Bedroom Info:
Total Bedrooms: 4
Bedrooms Above Ground: 4
Bedrooms Below Ground: 0
Total Bedrooms: 4
Bedrooms Above Ground: 4
Bedrooms Below Ground: 0
Second Bedroom Info:
Dimensions: —
Location: —Dimensions: —
Floor Type: Carpet
Third Bedroom Info:
Dimensions: —
Location: —Dimensions: —
Floor Type: Carpet
Fourth Bedroom Info:
Dimensions: —
Location: —Dimensions: —
Floor Type: Carpet
Bathroom Info:
Full Bathrooms: 3
Partial Bathrooms: 1Full Bathrooms: 3
Bathroom Amenities: —
Bathroom in Basement: 0
Dining Room Info:
Dimensions: —
Location: —Dimensions: —
Floor Type: Carpet
Kitchen Info:
Dimensions: —
Location: —Dimensions: —
Floor Type: Hardwood
Features: Eating Area-Table Space
Living Room Info:
Dimensions: —
Location: —Dimensions: —
Floor Type: Carpet
Family Room Info:
Dimensions: —
Location: —Dimensions: —
Floor Type: Hardwood
Additional Rooms Info:
Rooms: Bonus Room, Loft
Basement: NoneRooms: Bonus Room, Loft
Other Specifics
| 2 | |
| Concrete Perimeter | |
| Garage | |
| — | |
| — | |
| — | |
| Patio, Storms/Screens | |
| Common Grounds | |
| COMMON | |
| — | |
| Full | |
| Vaulted/Cathedral Ceilings, Hardwood Floors, Laundry Hook-Up in Unit | |
| Range, Microwave, Dishwasher, Refrigerator, Disposal | |
| Not in DB | |
| — | |
| None | |
| — |
Tax History
| Year | Property Taxes |
|---|---|
| 2008 | $6,321 |
Contact Agent
Nearby Similar Homes
5104 Commonwealth Avenue, Western Springs, Illinois 60558
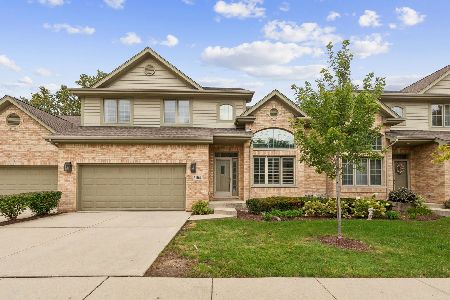
For Sale
$600,000
3 beds / 2.1 baths / 2,400 ft2
Condos/Townhomes / Built: —
35
Nearby Sold Comparables
4817 Creek Drive, Western Springs, Illinois 60558

Sold
$535,000
4 beds / 2.1 baths / 2,709 ft2
Condos/Townhomes / Built: 1995
4116
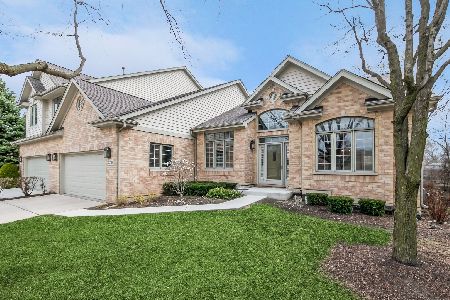
5117 Creek Drive, Western Springs, Illinois 60558
Sold
$469,900
3 beds / 2.1 baths / 2,324 ft2
Condos/Townhomes / Built: 2001
6600
5117 Creek Drive, Western Springs, Illinois 60558
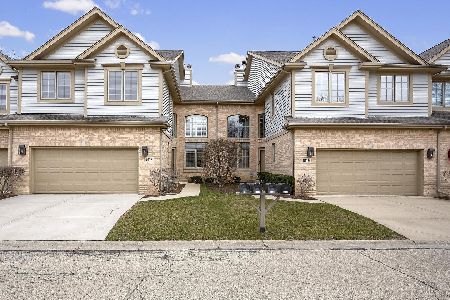
Sold
$575,000
3 beds / 3.1 baths / 2,324 ft2
Condos/Townhomes / Built: 2001
964
5131 Creek Drive, Western Springs, Illinois 60558
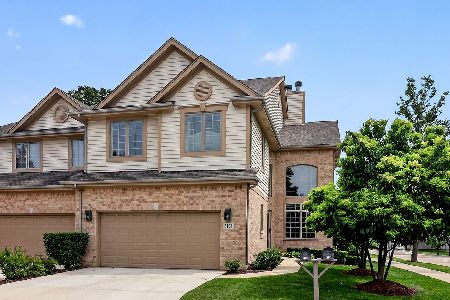
Sold
$700,000
3 beds / 3.1 baths / 3,021 ft2
Condos/Townhomes / Built: 1996
153
Contact Agent
Listing Provided By
Charles Rutenberg Realty of IL
