

4816 Leonard Drive, Norridge, Illinois 60706


$380,000
|
Sold
|
|
| Status: | Closed |
| Sqft: | 1,418 |
| Cost/Sqft: | $272 |
| Beds: | 3 |
| Baths: | 3 |
| Year Built: | 1972 |
| Property Taxes: | $4,277 |
| Days On Market: | 1934 |
| Lot Size: | 0,12 |
Description
Welcome home to this charming jumbo size split level! A nice open main level with hardwood floors and updated kitchen. 3 ample sized bedrooms and a finished lower level with additional room (you can use as a bedroom or office), huge fenced yard with patio and 2 car garage. New refrigerator, new oven, new range, new central air, and new driveway cement layer. Newer roof. Nicely sized laundry in the lower level with a linen closet. Sparkling 2 1/2 bathrooms. Very deep crawl space offers excellent storage. Awesome location! Great schools and neighborhood. Close to transportation and shopping. Easily the best deal in Norridge.
Property Specifics
| Single Family | |
| — | |
| — | |
| 1972 | |
| Walkout | |
| Brick, Cedar | |
| Asphalt | |
| — | |
| No | |
| 0.12 |
| Cook | |
| — | |
| 0 / Not Applicable | |
| None | |
| Lake Michigan, Public | |
| Public Sewer | |
| Central Air | |
| Natural Gas, Forced Air | |
| 11160042 | |
| 12113120260000 |
Nearby Schools
| NAME: | DISTRICT: | DISTANCE: | |
|---|---|---|---|
|
Grade School
John V Leigh Elementary School |
80 | — | |
|
Middle School
John V Leigh Elementary School |
80 | Not in DB | |
|
High School
Ridgewood Comm High School |
234 | Not in DB | |
Property History
| DATE: | EVENT: | PRICE: | SOURCE: |
|---|---|---|---|
| 18 Jan, 2022 | Sold | $380,000 | MRED MLS |
| 25 Oct, 2021 | Under contract | $385,000 | MRED MLS |
| 17 Jul, 2021 | Listed for sale | $385,000 | MRED MLS |


Room Specifics
All Bedroom Info:
Total Bedrooms: 3
Bedrooms Above Ground: 3
Bedrooms Below Ground: 0
Total Bedrooms: 3
Bedrooms Above Ground: 3
Bedrooms Below Ground: 0
Second Bedroom Info:
Dimensions: —
Location: —Dimensions: —
Floor Type: Hardwood
Third Bedroom Info:
Dimensions: —
Location: —Dimensions: —
Floor Type: Hardwood
Bathroom Info:
Full Bathrooms: 3
Partial Bathrooms: 1Full Bathrooms: 3
Bathroom Amenities: —
Bathroom in Basement: 1
Dining Room Info:
Dimensions: —
Location: —Dimensions: —
Floor Type: Hardwood
Kitchen Info:
Dimensions: —
Location: —Dimensions: —
Floor Type: Ceramic Tile
Features: Island
Laundry Room Info:
Dimensions: —
Location: —Dimensions: —
Floor Type: Ceramic Tile
Living Room Info:
Dimensions: —
Location: —Dimensions: —
Floor Type: Hardwood
Family Room Info:
Dimensions: —
Location: —Dimensions: —
Floor Type: Vinyl
Additional Rooms Info:
Rooms: Other Room
Basement: WalkoutRooms: Other Room
Other Specifics
| 2.5 | |
| Concrete Perimeter | |
| Garage | |
| — | |
| — | |
| — | |
| Patio, Stamped Concrete Patio | |
| Fenced Yard | |
| 135X40 | |
| — | |
| Half | |
| Hardwood Floors | |
| Microwave, Dishwasher, Refrigerator, Washer, Dryer, Built-In Oven | |
| Not in DB | |
| — | |
| — | |
| — |
Tax History
| Year | Property Taxes |
|---|---|
| 2022 | $4,277 |
Contact Agent
Nearby Similar Homes
4567 Oakview Street, Chicago, Illinois 60656
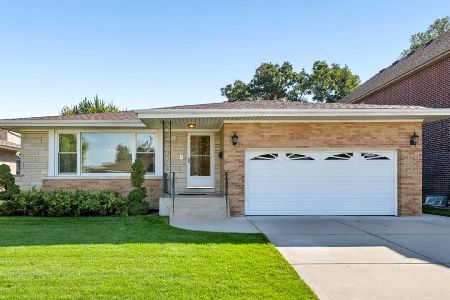
For Sale
$520,000
3 beds / 2.1 baths / 1,606 ft2
Single Family / Built: 1971
31
4734 Maria Court, Chicago, Illinois 60656
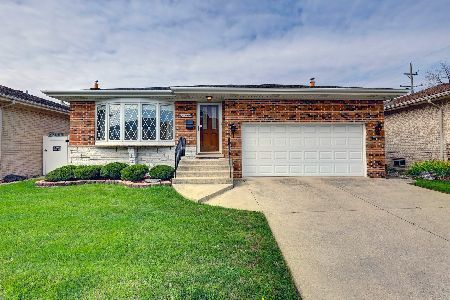
For Sale
$499,900
3 beds / 3.0 baths / 1,282 ft2
Single Family / Built: 1978
39
4846 Clifton Avenue, Norridge, Illinois 60706

For Sale
$575,000
4 beds / 3.0 baths / 2,148 ft2
Single Family / Built: 1936
55
8425 Castle Island Avenue, Chicago, Illinois 60656
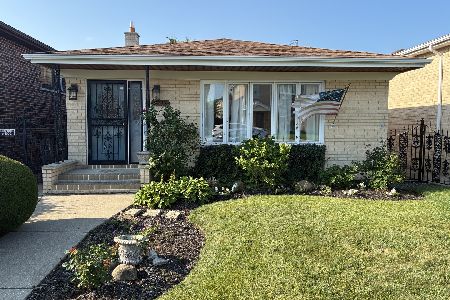
For Sale
$525,000
3 beds / 3.0 baths / 1,436 ft2
Single Family / Built: 1985
69
8425 Sunnyside Avenue, Chicago, Illinois 60656
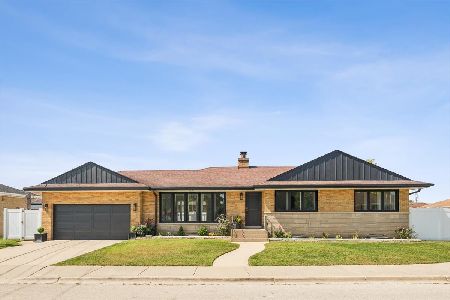
For Sale
$659,000
3 beds / 2.1 baths / 1,600 ft2
Single Family / Built: 1958
36
Nearby Sold Comparables
4824 Leonard Drive, Norridge, Illinois 60706

Sold
$319,000
3 beds / 2.1 baths / 1,400 ft2
Single Family / Built: 1974
2846
4821 East River Road, Norridge, Illinois 60706

Sold
$359,000
3 beds / 1.1 baths / 1,375 ft2
Single Family / Built: 1970
1585
4813 East River Road, Norridge, Illinois 60706
Sold
$299,000
3 beds / 2.1 baths / 0 ft2
Single Family / Built: 1969
6243
4809 Leonard Drive, Norridge, Illinois 60706
Sold
$379,900
3 beds / 2.0 baths / 1,549 ft2
Single Family / Built: 1968
3059
4801 Leonard Drive, Norridge, Illinois 60706
Sold
$312,000
2 beds / 1.1 baths / 1,335 ft2
Single Family / Built: 1968
3092
4829 Leonard Street, Norridge, Illinois 60706
Sold
$220,000
2 beds / 2.0 baths / 1,260 ft2
Single Family / Built: 1966
5730
Contact Agent
Listing Provided By
Century 21 Affiliated
