

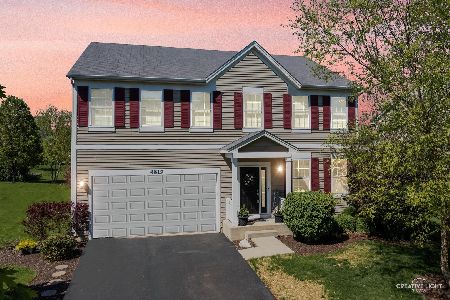
4821 Butler Lot 220 Street, Oswego, Illinois 60543
Subdivision > Hunt Club
Sorry, we are updating photos, please update this page in 15 minutes
$265,872
|
Sold
|
|
| Status: | Closed |
| Sqft: | 3,238 |
| Cost/Sqft: | $81 |
| Beds: | 4 |
| Baths: | 3 |
| Year Built: | — |
| Property Taxes: | $0 |
| Days On Market: | 5264 |
| Lot Size: | 0,00 |
Description
THIS BEAUTIFUL FOXWOOD MODEL AT HUNT CLUB WILL BE AVAILABLE IN OCTOBER. THIS HOME FEATURES GOURMET KITCHEN W/STAINLESS STEEL APPLIANCES, GRANITE COUNTERS, UPGRADED 42" CABS, HDWD FLOORS. LGE MASTER BR HAS ULTRA BATH SUITE. HUGE 2ND FL BONUS RM AND 1ST FLR DEN. BRAND NEW COMMUNITY POOL AND CLUBHOUSE! PHOTOS ARE OF MODEL HOME NOT ACTUAL HOME! PRICING AND PROMOTIONS SUBJECT TO CHANGE W/O NOTICE.
Property Specifics
| Single Family | |
| — | |
| Traditional | |
| — | |
| Partial | |
| Vinyl Siding | |
| — | |
| FOXWOOD | |
| No | |
| — |
| Kendall | |
| Hunt Club | |
| 66 / Monthly | |
| Insurance, Clubhouse, Exercise Facilities, Pool, Other | |
| Public | |
| Public Sewer, Sewer-Storm | |
| Central Air | |
| Natural Gas, Forced Air | |
| 08089705 | |
| 0339400001 |
Nearby Schools
| NAME: | DISTRICT: | DISTANCE: | |
|---|---|---|---|
|
Grade School
Hunt Club Elementary School |
308 | — | |
|
Middle School
Traughber Junior High School |
308 | Not in DB | |
|
High School
Oswego High School |
308 | Not in DB | |
Property History
| DATE: | EVENT: | PRICE: | SOURCE: |
|---|---|---|---|
| 29 Oct, 2012 | Sold | $265,872 | MRED MLS |
| 21 Aug, 2012 | Under contract | $263,042 | MRED MLS |
| — | Last price change | $262,042 | MRED MLS |
| 12 Jun, 2012 | Listed for sale | $261,042 | MRED MLS |
Sorry, we are updating photos, please update this page in 15 minutes
Room Specifics
All Bedroom Info:
Total Bedrooms: 4
Bedrooms Above Ground: 4
Bedrooms Below Ground: 0
Total Bedrooms: 4
Bedrooms Above Ground: 4
Bedrooms Below Ground: 0
Second Bedroom Info:
Dimensions: —
Location: —Dimensions: —
Floor Type: Carpet
Third Bedroom Info:
Dimensions: —
Location: —Dimensions: —
Floor Type: Carpet
Fourth Bedroom Info:
Dimensions: —
Location: —Dimensions: —
Floor Type: Carpet
Bathroom Info:
Full Bathrooms: 3
Partial Bathrooms: 1Full Bathrooms: 3
Bathroom Amenities: Separate Shower, Double Sink
Bathroom in Basement: 0
Dining Room Info:
Dimensions: —
Location: —Dimensions: —
Floor Type: Carpet
Kitchen Info:
Dimensions: —
Location: —Dimensions: —
Floor Type: Hardwood
Features: Eating Area-Table Space, Pantry-Closet
Living Room Info:
Dimensions: —
Location: —Dimensions: —
Floor Type: Carpet
Family Room Info:
Dimensions: —
Location: —Dimensions: —
Floor Type: Carpet
Additional Rooms Info:
Rooms: Bonus Room, Breakfast Room, Den
Basement: PartialRooms: Bonus Room, Breakfast Room, Den
Other Specifics
| 3 | |
| — | |
| Garage | |
| — | |
| — | |
| — | |
| — | |
| — | |
| APPROX .25 ACRES | |
| — | |
| Full | |
| — | |
| Range, Dishwasher, Disposal | |
| Not in DB | |
| Clubhouse, Pool, Sidewalks, Street Lights | |
| — | |
| — |
Tax History
| Year | Property Taxes |
|---|
Contact Agent
Nearby Similar Homes
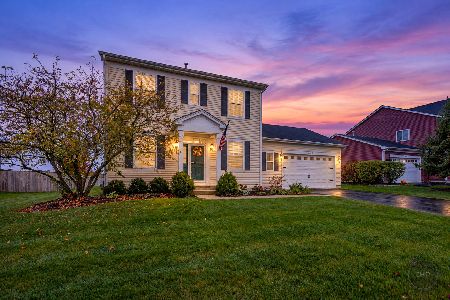
4604 Mclaren Drive, Oswego, Illinois 60543
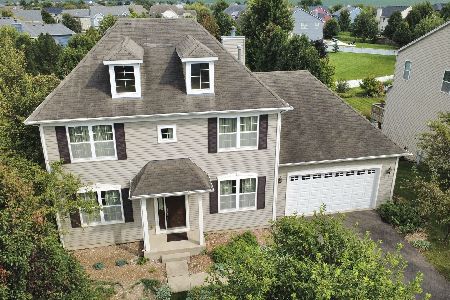
For Sale
$529,000
4 beds / 2.1 baths / 2,809 ft2
Single Family / Built: 2008
88
506 Fridley Avenue, Oswego, Illinois 60543
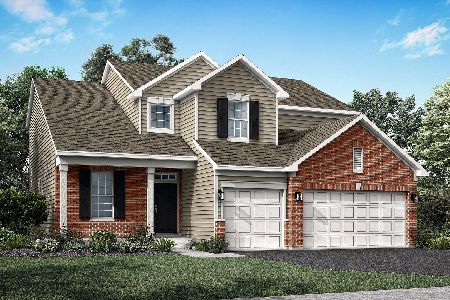
For Sale
$595,611
4 beds / 2.1 baths / 2,612 ft2
Single Family / Built: 2026
116
Nearby Sold Comparables
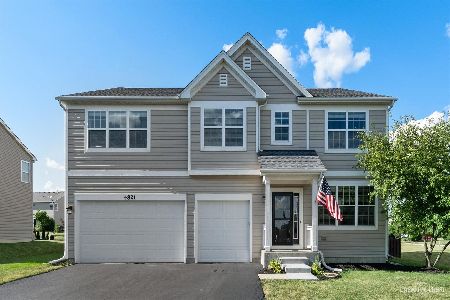

Contact Agent
Listing Provided By
Coldwell Banker Residential
