

4821 Prospect Avenue, Norridge, Illinois 60706


$405,000
|
Sold
|
|
| Status: | Closed |
| Sqft: | 1,104 |
| Cost/Sqft: | $397 |
| Beds: | 3 |
| Baths: | 2 |
| Year Built: | 1969 |
| Property Taxes: | $5,780 |
| Days On Market: | 2207 |
| Lot Size: | 0,13 |
Description
Completely remodeled all brick ranch with side drive. Fabulous oak hardwood floors throughout. Bright(east exposure), modern kitchen with tray ceiling, European cabinets, good sized island, quartz countertops and stainless steel appliances. Main level offers 3 nice sized bedrooms. Lower level offers huge recreation room, perfect for entertaining, 4th bedroom/office, full bath , laundry room, lots of closets and storage! A true pleasure to show!
Property Specifics
| Single Family | |
| — | |
| Ranch | |
| 1969 | |
| Full | |
| Brick | |
| Asphalt | |
| — | |
| No | |
| 0.13 |
| Cook | |
| — | |
| — / Not Applicable | |
| None | |
| Lake Michigan, Public | |
| Public Sewer | |
| Central Air | |
| Natural Gas, Forced Air | |
| 10908383 | |
| 12114220050000 |
Nearby Schools
| NAME: | DISTRICT: | DISTANCE: | |
|---|---|---|---|
|
Grade School
John V Leigh Elementary School |
80 | — | |
|
Middle School
John V Leigh Elementary School |
80 | Not in DB | |
|
High School
Ridgewood Comm High School |
234 | Not in DB | |
Property History
| DATE: | EVENT: | PRICE: | SOURCE: |
|---|---|---|---|
| 16 Oct, 2019 | Sold | $230,000 | MRED MLS |
| 13 Sep, 2019 | Under contract | $199,750 | MRED MLS |
| 9 Sep, 2019 | Listed for sale | $199,750 | MRED MLS |
| 4 Dec, 2020 | Sold | $405,000 | MRED MLS |
| 20 Oct, 2020 | Under contract | $438,000 | MRED MLS |
| 16 Oct, 2020 | Listed for sale | $438,000 | MRED MLS |
| 19 Jun, 2025 | Sold | $535,000 | MRED MLS |
| 13 Apr, 2025 | Under contract | $530,000 | MRED MLS |
| 3 Apr, 2025 | Listed for sale | $530,000 | MRED MLS |


Room Specifics
All Bedroom Info:
Total Bedrooms: 3
Bedrooms Above Ground: 3
Bedrooms Below Ground: 0
Total Bedrooms: 3
Bedrooms Above Ground: 3
Bedrooms Below Ground: 0
Second Bedroom Info:
Dimensions: —
Location: —Dimensions: —
Floor Type: Hardwood
Third Bedroom Info:
Dimensions: —
Location: —Dimensions: —
Floor Type: Hardwood
Bathroom Info:
Full Bathrooms: 2
Partial Bathrooms: 0Full Bathrooms: 2
Bathroom Amenities: Separate Shower
Bathroom in Basement: 1
Kitchen Info:
Dimensions: —
Location: —Dimensions: —
Floor Type: Hardwood
Features: Eating Area-Table Space, Island, Pantry-Closet
Laundry Room Info:
Dimensions: —
Location: —Dimensions: —
Floor Type: Wood Laminate
Living Room Info:
Dimensions: —
Location: —Dimensions: —
Floor Type: Hardwood
Family Room Info:
Dimensions: —
Location: —Dimensions: —
Floor Type: Wood Laminate
Additional Rooms Info:
Rooms: Utility Room-Lower Level, Office
Basement: FullRooms: Utility Room-Lower Level, Office
Other Specifics
| 2 | |
| Concrete Perimeter | |
| Garage | |
| — | |
| — | |
| — | |
| Patio | |
| Fenced Yard | |
| 139X40 | |
| Pull Down Stair,Unfinished | |
| None | |
| Hardwood Floors, First Floor Bedroom, First Floor Full Bath | |
| Range, Microwave, Dishwasher, Refrigerator, Washer, Dryer, Wine Refrigerator, Range Hood | |
| Not in DB | |
| — | |
| — | |
| — |
Tax History
| Year | Property Taxes |
|---|---|
| 2019 | $5,369 |
| 2020 | $5,780 |
| 2025 | $5,844 |
Contact Agent
Nearby Similar Homes
4850 Prospect Avenue, Norridge, Illinois 60706
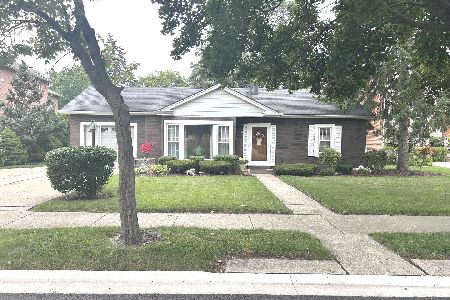
For Sale
$399,900
4 beds / 2.0 baths / 1,698 ft2
Single Family / Built: 1954
88
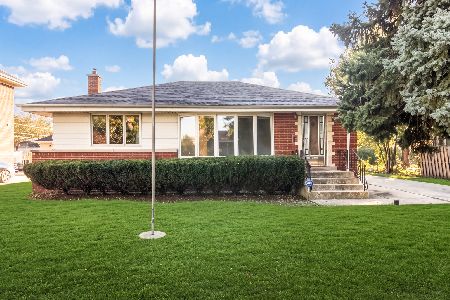
8051 Leland Avenue, Norridge, Illinois 60706

For Sale
$525,000
3 beds / 1.1 baths / 1,567 ft2
Single Family / Built: 1956
32
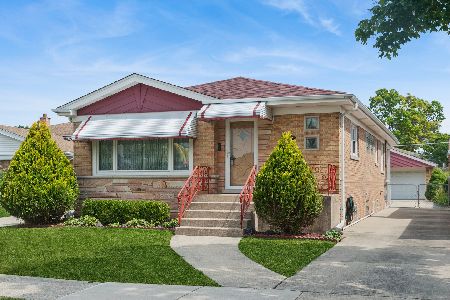
8144 Courtland Avenue, Norridge, Illinois 60706
For Sale
$419,000
2 beds / 2.0 baths / 1,041 ft2
Single Family / Built: —
6
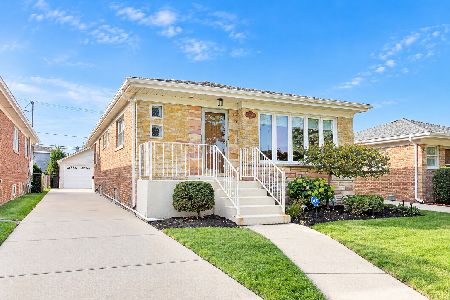
4525 Pontiac Avenue, Norridge, Illinois 60706
For Sale
$425,000
2 beds / 2.1 baths / 1,266 ft2
Single Family / Built: 1960
11
8329 Sunnyside Avenue, Norridge, Illinois 60706
For Sale
$450,000
2 beds / 1.1 baths / 2,665 ft2
Single Family / Built: 1963
23
4846 Clifton Avenue, Norridge, Illinois 60706

For Sale
$575,000
4 beds / 3.0 baths / 2,148 ft2
Single Family / Built: 1936
54
Nearby Sold Comparables
4821 Prospect Avenue, Norridge, Illinois 60706

Sold
$530,000
3 beds / 2.0 baths / 1,104 ft2
Single Family / Built: 1969
577
4817 Prospect Avenue, Norridge, Illinois 60706

Sold
$499,000
3 beds / 2.0 baths / 1,485 ft2
Single Family / Built: 1967
597
4825 Prospect Avenue, Norridge, Illinois 60706

Sold
$250,000
3 beds / 1.1 baths / 1,260 ft2
Single Family / Built: 1963
4983
4821 Prospect Avenue, Norridge, Illinois 60706
Sold
$199,750
3 beds / 2.0 baths / 1,104 ft2
Single Family / Built: 1963
2610
4829 Prospect Avenue, Norridge, Illinois 60706

Sold
$294,500
3 beds / 2.1 baths / 0 ft2
Single Family / Built: 1957
2298
4805 Prospect Avenue, Norridge, Illinois 60706

Sold
$349,900
3 beds / 1.0 baths / 1,250 ft2
Single Family / Built: 1967
1553
Contact Agent
Listing Provided By
RE/MAX AllStars
