

4828 Knight Avenue, Norridge, Illinois 60706
Sorry, we are updating photos, please update this page in 15 minutes
$310,000
|
Sold
|
|
| Status: | Closed |
| Sqft: | 1,461 |
| Cost/Sqft: | $219 |
| Beds: | 3 |
| Baths: | 2 |
| Year Built: | 1966 |
| Property Taxes: | $5,300 |
| Days On Market: | 3693 |
| Lot Size: | 0,12 |
Description
Original owner has taken great care of this home! Located in one of the most sought after areas of Norridge! This home features spacious living and dining rooms with oak floors throughout. Large eat-in & updated kitchen with corian countertop. Main level has updated full bathroom, as well as 1/2 bath. Enclosed back porch is heated and can be a den or office. Updates also include: complete tear off roof, copper plumbing throughout, tuckpointing, O'hare soundproofing package ( new Windows, doors, insulation), Full finished basement with summer kitchen, overhead sewers, wet bar, and plenty of room to entertain, and storage! Garage is 3 sided brick with addition to the back of it and epoxy floor.
Property Specifics
| Single Family | |
| — | |
| Ranch | |
| 1966 | |
| Full, Walkout | |
| Brick | |
| Asphalt | |
| — | |
| No | |
| 0.12 |
| Cook | |
| — | |
| 0 / Not Applicable | |
| None | |
| Lake Michigan | |
| Public Sewer | |
| Central Air | |
| Natural Gas, Forced Air | |
| 09349077 | |
| 12113170370000 |
Nearby Schools
| NAME: | DISTRICT: | DISTANCE: | |
|---|---|---|---|
|
Grade School
John V Leigh Elementary School |
80 | — | |
|
Middle School
John V Leigh Elementary School |
80 | Not in DB | |
|
High School
Ridgewood Comm High School |
234 | Not in DB | |
Property History
| DATE: | EVENT: | PRICE: | SOURCE: |
|---|---|---|---|
| 10 Nov, 2016 | Sold | $310,000 | MRED MLS |
| 1 Oct, 2016 | Under contract | $319,900 | MRED MLS |
| — | Last price change | $323,900 | MRED MLS |
| 22 Sep, 2016 | Listed for sale | $323,900 | MRED MLS |
Sorry, we are updating photos, please update this page in 15 minutes
Room Specifics
All Bedroom Info:
Total Bedrooms: 3
Bedrooms Above Ground: 3
Bedrooms Below Ground: 0
Total Bedrooms: 3
Bedrooms Above Ground: 3
Bedrooms Below Ground: 0
Second Bedroom Info:
Dimensions: —
Location: —Dimensions: —
Floor Type: Hardwood
Third Bedroom Info:
Dimensions: —
Location: —Dimensions: —
Floor Type: Hardwood
Bathroom Info:
Full Bathrooms: 2
Partial Bathrooms: 1Full Bathrooms: 2
Bathroom Amenities: —
Bathroom in Basement: 0
Dining Room Info:
Dimensions: —
Location: —Dimensions: —
Floor Type: Hardwood
Kitchen Info:
Dimensions: —
Location: —Dimensions: —
Floor Type: Vinyl
Features: Eating Area-Table Space, Pantry-Closet
Living Room Info:
Dimensions: —
Location: —Dimensions: —
Floor Type: Hardwood
Additional Rooms Info:
Rooms: Den
Basement: Full, WalkoutRooms: Den
Other Specifics
| 2 | |
| Concrete Perimeter | |
| Garage | |
| — | |
| — | |
| — | |
| Patio, Porch, Storms/Screens | |
| Fenced Yard | |
| 41 X 130 | |
| — | |
| None | |
| Bar-Wet, Hardwood Floors | |
| Double Oven, Dishwasher, Refrigerator, Washer, Dryer | |
| Not in DB | |
| — | |
| — | |
| — |
Tax History
| Year | Property Taxes |
|---|---|
| 2016 | $5,300 |
Contact Agent
Nearby Similar Homes
4567 Oakview Street, Chicago, Illinois 60656
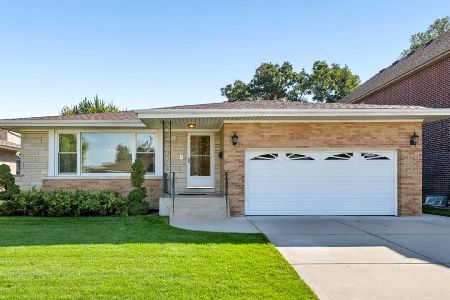
For Sale
$520,000
3 beds / 2.1 baths / 1,606 ft2
Single Family / Built: 1971
31
4734 Maria Court, Chicago, Illinois 60656
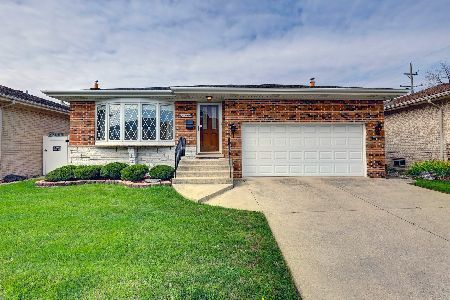
For Sale
$499,900
3 beds / 3.0 baths / 1,282 ft2
Single Family / Built: 1978
39
4846 Clifton Avenue, Norridge, Illinois 60706

For Sale
$575,000
4 beds / 3.0 baths / 2,148 ft2
Single Family / Built: 1936
55
8425 Castle Island Avenue, Chicago, Illinois 60656
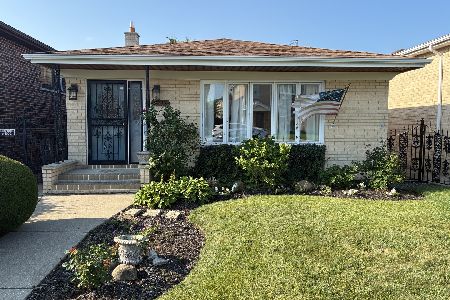
For Sale
$525,000
3 beds / 3.0 baths / 1,436 ft2
Single Family / Built: 1985
69
8425 Sunnyside Avenue, Chicago, Illinois 60656
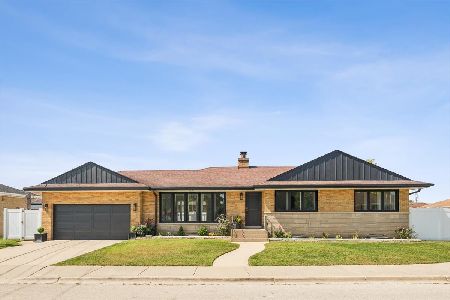
For Sale
$659,000
3 beds / 2.1 baths / 1,600 ft2
Single Family / Built: 1958
36
Nearby Sold Comparables
4816 Knight Avenue, Norridge, Illinois 60706
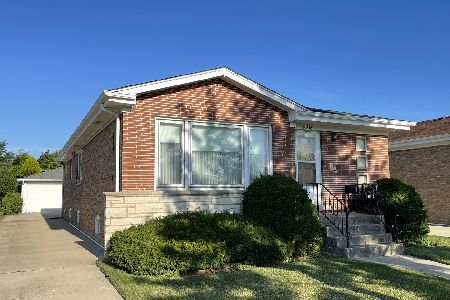
Sold
$359,000
3 beds / 1.1 baths / 1,298 ft2
Single Family / Built: 1966
1538
4812 Knight Avenue, Norridge, Illinois 60706
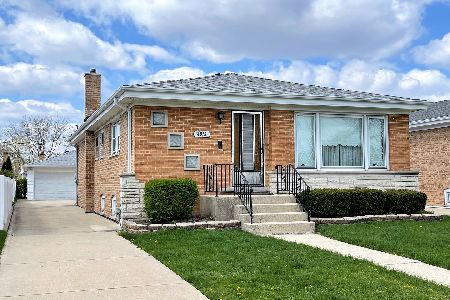
Sold
$374,900
3 beds / 1.1 baths / 1,298 ft2
Single Family / Built: 1966
1279
4844 Knight Avenue, Norridge, Illinois 60706

Sold
$209,000
3 beds / 2.0 baths / 1,380 ft2
Single Family / Built: 1965
4984
4829 Leonard Street, Norridge, Illinois 60706
Sold
$220,000
2 beds / 2.0 baths / 1,260 ft2
Single Family / Built: 1966
5730
4829 Leonard Drive, Norridge, Illinois 60706
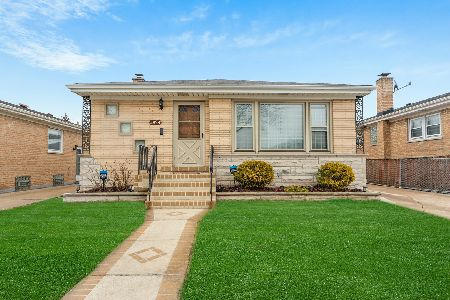
Sold
$449,500
2 beds / 2.0 baths / 2,169 ft2
Single Family / Built: 1966
999
4833 Leonard, Norridge, Illinois 60706
Sold
$389,900
2 beds / 1.1 baths / 0 ft2
Single Family / Built: 1967
7101
Contact Agent
Listing Provided By
Master Key Realty Inc.
