

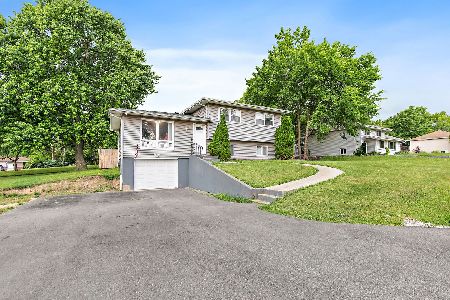
483 Oakhurst Lane, Carpentersville, Illinois 60110
Subdivision > White Oaks
Sorry, we are updating photos, please update this page in 15 minutes
$235,500
|
Sold
|
|
| Status: | Closed |
| Sqft: | 2,809 |
| Cost/Sqft: | $84 |
| Beds: | 4 |
| Baths: | 3 |
| Year Built: | 2005 |
| Property Taxes: | $5,834 |
| Days On Market: | 4298 |
| Lot Size: | 0,28 |
Description
Beautiful 4+2 bedrooms 2 full baths Single Family Home in desirable White Oaks subdivision! Huge private lot with mature trees! Spacious kitchen with island and sliding doors to back yard. Attached 2 car garage. All new: ceiling fans in all rooms, carpet, half bathroom, appliances, garbage disposable, garage motor, window blinds, tiles, boiler, light fixtures. Freshly painted interior, duct cleaning completed.
Property Specifics
| Single Family | |
| — | |
| Contemporary | |
| 2005 | |
| Full | |
| — | |
| No | |
| 0.28 |
| Kane | |
| White Oaks | |
| 0 / Not Applicable | |
| None | |
| Public | |
| Public Sewer | |
| 08799876 | |
| 0314155002 |
Nearby Schools
| NAME: | DISTRICT: | DISTANCE: | |
|---|---|---|---|
|
Grade School
Lakewood Elementary School |
300 | — | |
|
Middle School
Carpentersville Middle School |
300 | Not in DB | |
|
High School
Dundee-crown High School |
300 | Not in DB | |
Property History
| DATE: | EVENT: | PRICE: | SOURCE: |
|---|---|---|---|
| 15 Jul, 2013 | Sold | $220,000 | MRED MLS |
| 14 Jun, 2013 | Under contract | $229,900 | MRED MLS |
| 8 Jun, 2013 | Listed for sale | $229,900 | MRED MLS |
| 28 Jan, 2015 | Sold | $235,500 | MRED MLS |
| 16 Dec, 2014 | Under contract | $235,000 | MRED MLS |
| 9 Dec, 2014 | Listed for sale | $235,000 | MRED MLS |
Sorry, we are updating photos, please update this page in 15 minutes
Room Specifics
All Bedroom Info:
Total Bedrooms: 6
Bedrooms Above Ground: 4
Bedrooms Below Ground: 2
Total Bedrooms: 6
Bedrooms Above Ground: 4
Bedrooms Below Ground: 2
Second Bedroom Info:
Dimensions: —
Location: —Dimensions: —
Floor Type: Carpet
Third Bedroom Info:
Dimensions: —
Location: —Dimensions: —
Floor Type: Carpet
Fourth Bedroom Info:
Dimensions: —
Location: —Dimensions: —
Floor Type: Carpet
Fifth Bedroom Info:
Dimensions: —
Location: —Dimensions: —
Floor Type: —
Sixth Bedroom Info:
Dimensions: —
Location: —Dimensions: —
Floor Type: —
Bathroom Info:
Full Bathrooms: 3
Partial Bathrooms: 1Full Bathrooms: 3
Bathroom Amenities: Separate Shower,Soaking Tub
Bathroom in Basement: 1
Additional Rooms Info:
Rooms: Bedroom 5,Bedroom 6,Den,Foyer
Basement: FullRooms: Bedroom 5,Bedroom 6,Den,Foyer
Basement Description: Partially Finished
Other Specifics
| 2 | |
| Concrete Perimeter | |
| Asphalt | |
| — | |
| Irregular Lot | |
| 12260 SQ.FT. | |
| Unfinished | |
| Full | |
| Vaulted/Cathedral Ceilings, First Floor Laundry | |
| Range, Dishwasher, Refrigerator, Disposal | |
| Not in DB | |
| Water Rights, Sidewalks, Street Lights, Street Paved | |
| — | |
| — | |
| — |
Tax History
| Year | Property Taxes |
|---|---|
| 2013 | $9,294 |
| 2015 | $5,834 |
Contact Agent
Nearby Similar Homes
483 Elm Ridge Road, Carpentersville, Illinois 60110
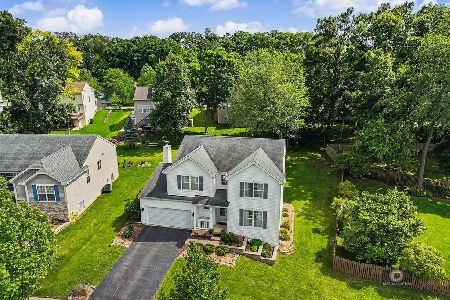
For Sale
$465,000
4 beds / 2.1 baths / 3,898 ft2
Single Family / Built: 2005
78
405 Windham Trail, Carpentersville, Illinois 60110
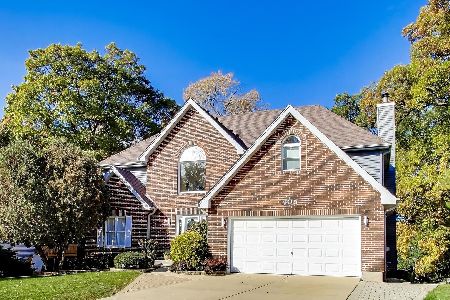
For Sale
$589,900
5 beds / 3.1 baths / 3,000 ft2
Single Family / Built: 1994
201
1035 Deer Creek Road, Carpentersville, Illinois 60110
For Sale
$419,600
4 beds / 3.1 baths / 0 ft2
Single Family / Built: 2006
44
823 Greenwood Avenue, Carpentersville, Illinois 60110
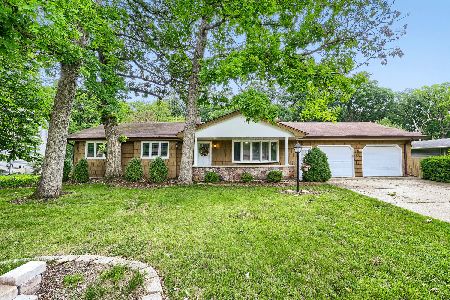
For Sale
$389,900
5 beds / 3.0 baths / 1,500 ft2
Single Family / Built: 1964
80
140 Skyline Drive, Carpentersville, Illinois 60110
For Sale
$333,000
4 beds / 2.0 baths / 1,560 ft2
Single Family / Built: 1974
25
827 Salem Lane, Carpentersville, Illinois 60110

For Sale
$369,000
4 beds / 3.0 baths / 2,436 ft2
Single Family / Built: 1957
4
Nearby Sold Comparables
482 Oakhurst Lane, Carpentersville, Illinois 60110

Sold
$324,000
4 beds / 2.1 baths / 2,400 ft2
Single Family / Built: 2005
2769
425 Windham Trail, Carpentersville, Illinois 60110
Sold
$295,000
4 beds / 3.1 baths / 2,400 ft2
Single Family / Built: 1994
3020
421 Windham Trail, Carpentersville, Illinois 60110

Sold
$475,000
3 beds / 3.0 baths / 4,712 ft2
Single Family / Built: 1993
454
Contact Agent
Listing Provided By
Goodwill Realty Group, Inc
