

4830 Hermitage Avenue, Uptown, Chicago, Illinois 60640
Sorry, we are updating photos, please update this page in 15 minutes
$1,050,000
|
Sold
|
|
| Status: | Closed |
| Sqft: | 0 |
| Cost/Sqft: | — |
| Beds: | 5 |
| Baths: | 4 |
| Year Built: | 2007 |
| Property Taxes: | $15,287 |
| Days On Market: | 3897 |
| Lot Size: | 0,00 |
Description
Spacious 5 Bedroom / 3.1 single family home on a 165 ft deep lot in Ravenswood! Open layout with 4 bedrooms on the second level. Brazilian Floors, beautiful millwork & Wainscotting, Loads of windows, skylights, three fireplaces, wine cellar, wet bar, 2.5 car garage, front porch and gorgeous backyard. Kitchen features: Subzero and Viking appliances, double oven, large island, granite counters, built in desk area and breakfast area. Large master with vaulted ceilings, three closets, double bowl vanity, Grohe, jacuzzi tub, separate shower with steam. Room to build an additional bedroom downstairs. Amazing space in a great location, , close to the Metra and Mariano's!
Property Specifics
| Single Family | |
| — | |
| Traditional | |
| 2007 | |
| Full, English | |
| Aluminum Siding, Vinyl Siding | |
| — | |
| — | |
| No | |
| — |
| Cook | |
| — | |
| 0 / Not Applicable | |
| None | |
| Lake Michigan | |
| Other | |
| Central Air, Zoned | |
| Natural Gas, Forced Air | |
| 09147707 | |
| 14074210480000 |
Nearby Schools
| NAME: | DISTRICT: | DISTANCE: | |
|---|---|---|---|
|
Grade School
Mcpherson Elementary School |
299 | — | |
Property History
| DATE: | EVENT: | PRICE: | SOURCE: |
|---|---|---|---|
| 4 May, 2007 | Sold | $999,000 | MRED MLS |
| 26 Feb, 2007 | Under contract | $999,000 | MRED MLS |
| 5 Sep, 2006 | Listed for sale | $999,000 | MRED MLS |
| 13 Jun, 2016 | Sold | $1,050,000 | MRED MLS |
| 19 Apr, 2016 | Under contract | $1,099,000 | MRED MLS |
| 24 Feb, 2016 | Listed for sale | $1,099,000 | MRED MLS |
Sorry, we are updating photos, please update this page in 15 minutes
Room Specifics
All Bedroom Info:
Total Bedrooms: 5
Bedrooms Above Ground: 5
Bedrooms Below Ground: 0
Total Bedrooms: 5
Bedrooms Above Ground: 5
Bedrooms Below Ground: 0
Second Bedroom Info:
Dimensions: —
Location: —Dimensions: —
Floor Type: Carpet
Third Bedroom Info:
Dimensions: —
Location: —Dimensions: —
Floor Type: Carpet
Fourth Bedroom Info:
Dimensions: —
Location: —Dimensions: —
Floor Type: Carpet
Bathroom Info:
Full Bathrooms: 4
Partial Bathrooms: 1Full Bathrooms: 4
Bathroom Amenities: Separate Shower, Steam Shower, Double Sink
Bathroom in Basement: 1
Dining Room Info:
Dimensions: —
Location: —Dimensions: —
Floor Type: Hardwood
Kitchen Info:
Dimensions: —
Location: —Dimensions: —
Floor Type: Hardwood
Living Room Info:
Dimensions: —
Location: —Dimensions: —
Floor Type: Hardwood
Family Room Info:
Dimensions: —
Location: —Dimensions: —
Floor Type: Carpet
Additional Rooms Info:
Rooms: Bedroom 5, Great Room, Recreation Room
Basement: Full, EnglishRooms: Bedroom 5, Great Room, Recreation Room
Other Specifics
| 2 | |
| — | |
| Garage | |
| — | |
| — | |
| — | |
| Deck, Porch | |
| — | |
| 25X165 | |
| — | |
| Full | |
| Vaulted/Cathedral Ceilings, Skylight(s), Bar-Wet, Hardwood Floors, Second Floor Laundry | |
| — | |
| Not in DB | |
| — | |
| — | |
| — |
Tax History
| Year | Property Taxes |
|---|---|
| 2016 | $15,287 |
Contact Agent
Nearby Similar Homes
4844 Hermitage Avenue, Chicago, Illinois 60640

For Sale
$1,975,000
6 beds / 4.1 baths / 4,800 ft2
Single Family / Built: 2026
46
4896 Hermitage Avenue, Chicago, Illinois 60640
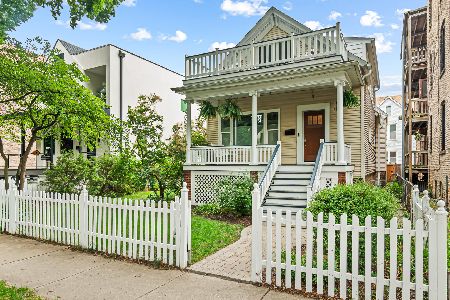
For Sale
$1,000,000
3 beds / 3.0 baths / 0 ft2
Single Family / Built: 1886
12
1610 Carmen Avenue, Chicago, Illinois 60640

For Sale
$699,900
3 beds / 3.1 baths / 0 ft2
Single Family / Built: 1895
48
1633 Winona Street, Chicago, Illinois 60640
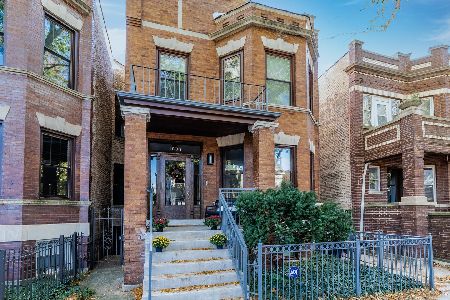
For Sale
$1,500,000
5 beds / 3.1 baths / 3,000 ft2
Single Family / Built: 1905
5
1962 Wilson Avenue, Chicago, Illinois 60640
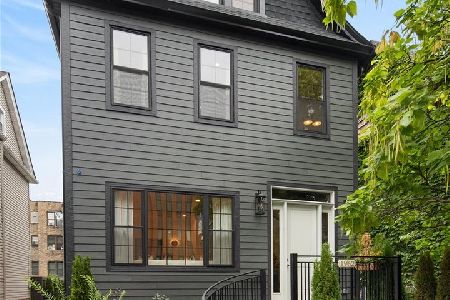
For Sale
$1,950,000
5 beds / 4.1 baths / 4,000 ft2
Single Family / Built: 1900
11
1826 Farragut Avenue, Chicago, Illinois 60640
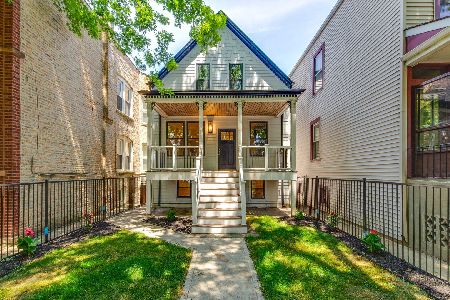
For Sale
$1,399,000
4 beds / 3.0 baths / 2,400 ft2
Single Family / Built: 1883
141
Nearby Sold Comparables
4832 Hermitage Avenue, Chicago, Illinois 60640

Sold
$969,000
4 beds / 3.1 baths / 3,200 ft2
Single Family / Built: 2006
5635
4846 Hermitage Avenue, Chicago, Illinois 60640
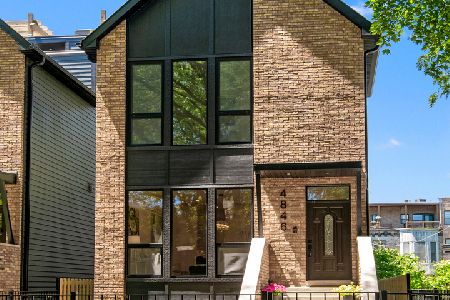
Sold
$2,100,000
6 beds / 4.1 baths / 4,800 ft2
Single Family / Built: 2026
146
4841 Hermitage Avenue, Chicago, Illinois 60640
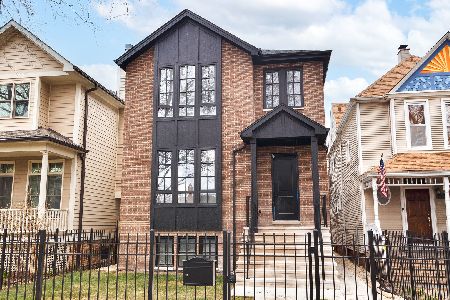
Sold
$2,475,000
4 beds / 4.1 baths / 4,553 ft2
Single Family / Built: 2025
558
4841 Hermitage Avenue, Chicago, Illinois 60640
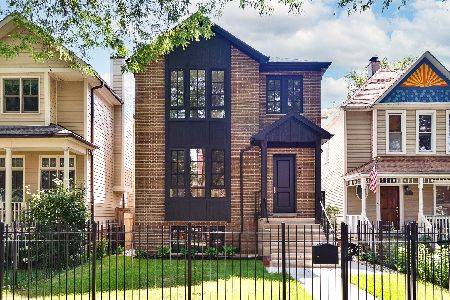
Sold
$2,500,000
4 beds / 4.1 baths / 4,553 ft2
Single Family / Built: 2025
232
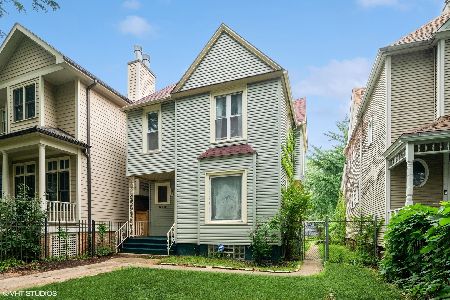
4854 Hermitage Avenue, Chicago, Illinois 60640
Sold
$425,900
3 beds / 2.1 baths / 1,593 ft2
Single Family / Built: 1888
6166
Contact Agent
Listing Provided By
Conlon: A Real Estate Company
