

4835 New England Avenue, Norwood Park, Chicago, Illinois 60656
Subdivision > Big Oaks
Sorry, we are updating photos, please update this page in 15 minutes
$290,000
|
Sold
|
|
| Status: | Closed |
| Sqft: | 0 |
| Cost/Sqft: | — |
| Beds: | 3 |
| Baths: | 2 |
| Year Built: | 1956 |
| Property Taxes: | $3,694 |
| Days On Market: | 4150 |
| Lot Size: | 0,00 |
Description
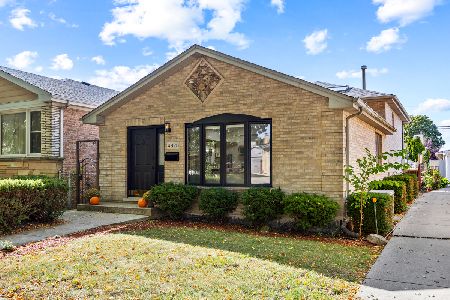
DESIREABLE NW CHICAGO "BIG OAKS" LOCATION. EXCEPTIONALLY WELL BUILT & MAINTAINED 3-BR/2-BA ALL BRICK RANCH ON OVERSIZED LOT W/LONG SIDE DRIVE & 2-CAR GARAGE. SPACIOUS EAT-IN KITCHEN W/BREAKFAST BAR & GRANITE TOPS. MAPLE PANELED SUN RM. FINISHED BASEMENT OFFERS: RECREATION RM W/WET BAR*WORKSHOP*LAUNDRY RM*STORAGE*UTILITY RM & EXTERIOR ACCESS. NEAR TOP RATED SCHOOLS*CTA*SHOPPING*TRAIN*X-WAYS. ESTATE SALE- SOLD AS-IS
Property Specifics
| Single Family | |
| — | |
| Step Ranch | |
| 1956 | |
| Full | |
| Brick | |
| Asphalt | |
| RANCH | |
| No | |
| — |
| Cook | |
| Big Oaks | |
| 0 / Not Applicable | |
| None | |
| Public | |
| Public Sewer | |
| Central Air | |
| Natural Gas, Forced Air | |
| 08974185 | |
| 13073240260000 |
Nearby Schools
| NAME: | DISTRICT: | DISTANCE: | |
|---|---|---|---|
|
Grade School
Garvey Elementary School |
299 | — | |
|
High School
Taft High School |
299 | Not in DB | |
Property History
| DATE: | EVENT: | PRICE: | SOURCE: |
|---|---|---|---|
| 13 Aug, 2015 | Sold | $290,000 | MRED MLS |
| 10 Jul, 2015 | Under contract | $290,000 | MRED MLS |
| 6 Jul, 2015 | Listed for sale | $290,000 | MRED MLS |
Sorry, we are updating photos, please update this page in 15 minutes
Room Specifics
All Bedroom Info:
Total Bedrooms: 3
Bedrooms Above Ground: 3
Bedrooms Below Ground: 0
Total Bedrooms: 3
Bedrooms Above Ground: 3
Bedrooms Below Ground: 0
Second Bedroom Info:
Dimensions: —
Location: —Dimensions: —
Floor Type: Wood Laminate
Third Bedroom Info:
Dimensions: —
Location: —Dimensions: —
Floor Type: Hardwood
Bathroom Info:
Full Bathrooms: 2
Partial Bathrooms: 0Full Bathrooms: 2
Bathroom Amenities: —
Bathroom in Basement: 1
Dining Room Info:
Dimensions: —
Location: —Dimensions: —
Floor Type: Vinyl
Kitchen Info:
Dimensions: —
Location: —Dimensions: —
Floor Type: Vinyl
Features: Eating Area-Breakfast Bar, Pantry-Closet
Laundry Room Info:
Dimensions: —
Location: —Dimensions: —
Floor Type: Other
Living Room Info:
Dimensions: —
Location: —Dimensions: —
Floor Type: Carpet
Additional Rooms Info:
Rooms: Eating Area, Recreation Room, Sun Room, Utility Room-Lower Level, Workshop
Basement: FullRooms: Eating Area, Recreation Room, Sun Room, Utility Room-Lower Level, Workshop
Other Specifics
| 2 | |
| Concrete Perimeter | |
| Garage | |
| — | |
| — | |
| — | |
| Deck | |
| Fenced Yard, Landscaped | |
| 40 X 124 X 39 X 124 | |
| Unfinished | |
| None | |
| Hardwood Floors, Wood Laminate Floors, First Floor Full Bath | |
| Range, Refrigerator, Washer, Dryer, Disposal | |
| Not in DB | |
| Sidewalks, Street Lights, Street Paved | |
| — | |
| — |
Tax History
| Year | Property Taxes |
|---|---|
| 2015 | $3,694 |
Contact Agent
Nearby Similar Homes

6905 Leland Avenue, Harwood Heights, Illinois 60706
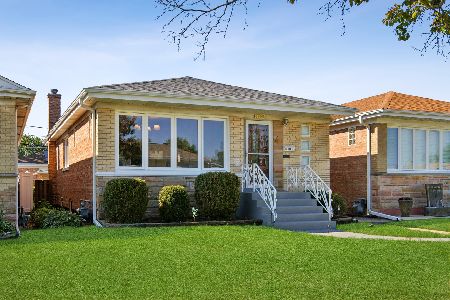
For Sale
$460,000
3 beds / 1.1 baths / 1,110 ft2
Single Family / Built: 1962
57
4704 Newland Avenue, Harwood Heights, Illinois 60706
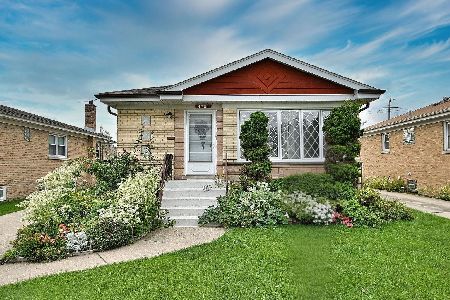
For Sale
$469,000
3 beds / 2.0 baths / 1,150 ft2
Single Family / Built: 1963
11
5046 Rutherford Avenue, Chicago, Illinois 60656
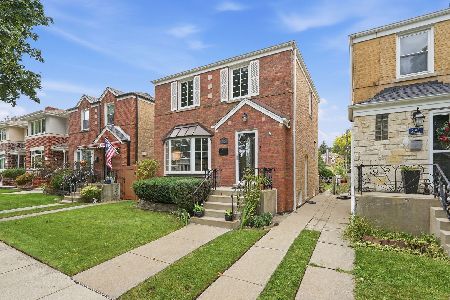
For Sale
$468,000
2 beds / 2.0 baths / 1,800 ft2
Single Family / Built: 1950
53
Chicago, Illinois 60656

For Sale
$475,000
3 beds / 2.0 baths / 1,325 ft2
Single Family / Built: 1947
38
5133 Newcastle Avenue, Chicago, Illinois 60656
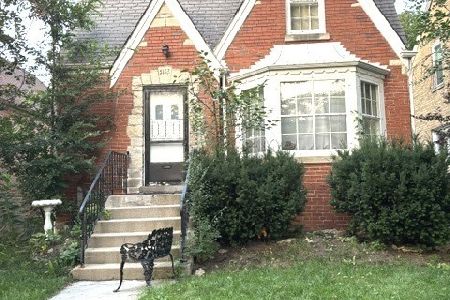
For Sale
$404,000
3 beds / 1.0 baths / 1,536 ft2
Single Family / Built: 1946
74
Nearby Sold Comparables
4831 New England Avenue, Chicago, Illinois 60656

Sold
$446,900
3 beds / 3.1 baths / 0 ft2
Single Family / Built: 2006
6610
4839 New England Avenue, Chicago, Illinois 60656

Sold
$594,900
6 beds / 4.0 baths / 2,486 ft2
Single Family / Built: 1960
1700
4828 Newcastle Avenue, Chicago, Illinois 60656

Sold
$424,900
3 beds / 3.0 baths / 1,700 ft2
Single Family / Built: 1992
1196

Contact Agent
Listing Provided By
RE/MAX Properties Northwest
