

4836 Opal Avenue, Norridge, Illinois 60706


$325,000
|
Sold
|
|
| Status: | Closed |
| Sqft: | 1,595 |
| Cost/Sqft: | $213 |
| Beds: | 3 |
| Baths: | 2 |
| Year Built: | 1957 |
| Property Taxes: | $3,056 |
| Days On Market: | 2251 |
| Lot Size: | 0,16 |
Description
Location, condition make this the perfect opportunity for the new owners! Very well-maintained roomy corner brick ranch on oversized lot, features 3 bedrooms 2 baths, hardwood floors, formal dining room, updated fully equipped kitchen w/skylight and eating area. Five steps down from the kitchen leads to the family room addition with separate heating and A/C units and door to the lovely side/back yard. Full finished basement with recreation & office/playroom, full bath, nice size laundry/utility room. Cement driveway & attached garage. Pleasure to show!
Property Specifics
| Single Family | |
| — | |
| Step Ranch | |
| 1957 | |
| Walkout | |
| Brick | |
| — | |
| RANCH | |
| No | |
| 0.16 |
| Cook | |
| — | |
| — / Not Applicable | |
| None | |
| Lake Michigan, Public | |
| Public Sewer | |
| Central Air | |
| Natural Gas, Forced Air, Sep Heating Systems - 2+ | |
| 10843237 | |
| 12123220340000 |
Nearby Schools
| NAME: | DISTRICT: | DISTANCE: | |
|---|---|---|---|
|
Grade School
James Giles Elementary School |
80 | — | |
|
Middle School
James Giles Elementary School |
80 | Not in DB | |
|
High School
Ridgewood Comm High School |
234 | Not in DB | |
Property History
| DATE: | EVENT: | PRICE: | SOURCE: |
|---|---|---|---|
| 12 Nov, 2020 | Sold | $325,000 | MRED MLS |
| 16 Sep, 2020 | Under contract | $339,000 | MRED MLS |
| 2 Sep, 2020 | Listed for sale | $339,000 | MRED MLS |


Room Specifics
All Bedroom Info:
Total Bedrooms: 3
Bedrooms Above Ground: 3
Bedrooms Below Ground: 0
Total Bedrooms: 3
Bedrooms Above Ground: 3
Bedrooms Below Ground: 0
Second Bedroom Info:
Dimensions: —
Location: —Dimensions: —
Floor Type: Hardwood
Third Bedroom Info:
Dimensions: —
Location: —Dimensions: —
Floor Type: Hardwood
Bathroom Info:
Full Bathrooms: 2
Partial Bathrooms: 0Full Bathrooms: 2
Bathroom Amenities: —
Bathroom in Basement: 1
Dining Room Info:
Dimensions: —
Location: —Dimensions: —
Floor Type: Hardwood
Kitchen Info:
Dimensions: —
Location: —Dimensions: —
Floor Type: Ceramic Tile
Features: Eating Area-Table Space
Laundry Room Info:
Dimensions: —
Location: —Dimensions: —
Floor Type: Vinyl
Living Room Info:
Dimensions: —
Location: —Dimensions: —
Floor Type: Hardwood
Family Room Info:
Dimensions: —
Location: —Dimensions: —
Floor Type: Ceramic Tile
Additional Rooms Info:
Rooms: Recreation Room, Office
Basement: WalkoutRooms: Recreation Room, Office
Other Specifics
| 1 | |
| — | |
| Garage | |
| — | |
| — | |
| — | |
| — | |
| — | |
| 54X124 | |
| — | |
| None | |
| Skylight(s), Hardwood Floors | |
| Range, Microwave, Dishwasher, Refrigerator | |
| Not in DB | |
| Park, Pool, Tennis Court(s), Gated, Sidewalks, Street Lights, Street Paved | |
| — | |
| — |
Tax History
| Year | Property Taxes |
|---|---|
| 2020 | $3,056 |
Contact Agent
Nearby Similar Homes
4824 Ozark Avenue, Norridge, Illinois 60706
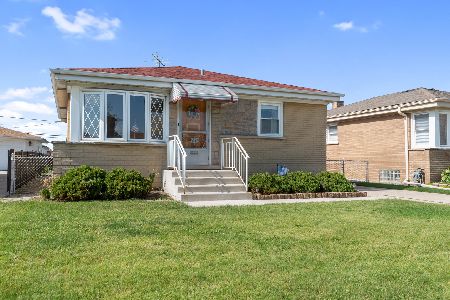
For Sale
$387,500
3 beds / 1.0 baths / 981 ft2
Single Family / Built: 1957
16
5009 Ozark Avenue, Norridge, Illinois 60706
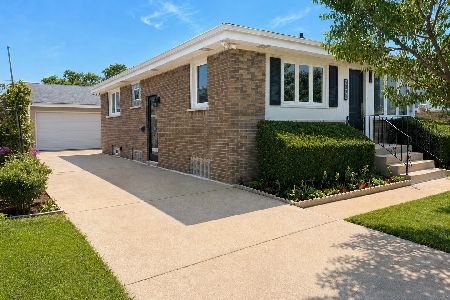
For Sale
$488,900
3 beds / 2.0 baths / 1,900 ft2
Single Family / Built: 1957
39
5109 Oneida Avenue, Norridge, Illinois 60706
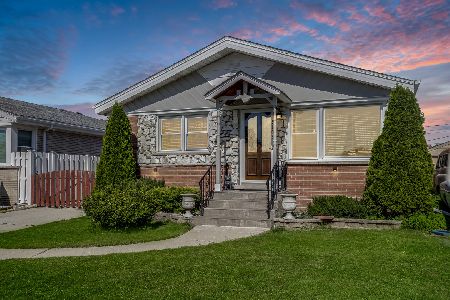
For Sale
$490,000
3 beds / 2.0 baths / 1,972 ft2
Single Family / Built: 1957
144
5190 Moreland Avenue, Norridge, Illinois 60706
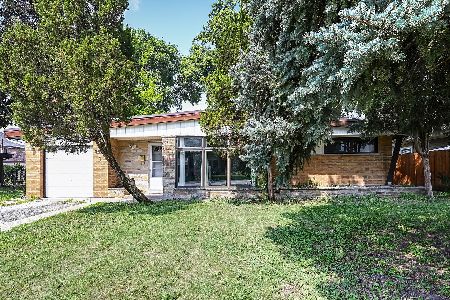
For Sale
$449,000
3 beds / 2.0 baths / 1,268 ft2
Single Family / Built: 1954
104
8051 Leland Avenue, Norridge, Illinois 60706

For Sale
$525,000
3 beds / 1.1 baths / 1,567 ft2
Single Family / Built: 1956
32
7718 Farragut Avenue, Chicago, Illinois 60656
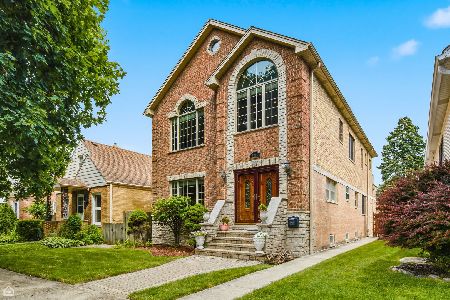
For Sale
$724,900
4 beds / 4.0 baths / 3,229 ft2
Single Family / Built: 1963
52
Nearby Sold Comparables
7823 Gunnison Street, Norridge, Illinois 60706

Sold
$245,000
3 beds / 1.0 baths / 0 ft2
Single Family / Built: 1960
6279
4841 Orange Street, Norridge, Illinois 60706
Sold
$329,000
3 beds / 2.0 baths / 0 ft2
Single Family / Built: 1956
6722
7827 Gunnison Street, Norridge, Illinois 60706
Sold
$225,000
3 beds / 1.0 baths / 1,300 ft2
Single Family / Built: —
4072
7827 Gunnison Street, Norridge, Illinois 60706
Sold
$360,000
3 beds / 2.0 baths / 1,150 ft2
Single Family / Built: —
2524
4845 Orange Avenue, Norridge, Illinois 60706
Sold
$239,000
3 beds / 2.0 baths / 1,206 ft2
Single Family / Built: 1954
4240
4845 Orange Avenue, Norridge, Illinois 60706

Sold
$349,900
3 beds / 2.0 baths / 1,206 ft2
Single Family / Built: 1954
1978
Contact Agent
Listing Provided By
Century 21 Affiliated
