

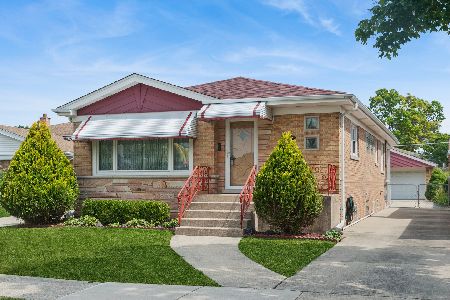
4850 Crescent Avenue, Norridge, Illinois 60706
Sorry, we are updating photos, please update this page in 15 minutes
$320,000
|
Sold
|
|
| Status: | Closed |
| Sqft: | 0 |
| Cost/Sqft: | — |
| Beds: | 4 |
| Baths: | 2 |
| Year Built: | 1957 |
| Property Taxes: | $4,406 |
| Days On Market: | 5571 |
| Lot Size: | 0,00 |
Description
4-Bedroom Brick Raised Ranch! This sprawling one-story sits on a 73 x 137 Lot! 2-Baths! Large Kitchen has ceramic tile floor! Main Level has hardwood floors! Lower Level Family Room has Fireplace and Wet Bar! French Doors open to a sunken patio! Modern bath has steam shower and whirlpool! Well-mainted property with 2-Car Attached Garage!
Property Specifics
| Single Family | |
| — | |
| Step Ranch | |
| 1957 | |
| Full, Walkout | |
| Brick | |
| — | |
| — | |
| No | |
| — |
| Cook | |
| — | |
| 0 / Not Applicable | |
| None | |
| Lake Michigan | |
| Public Sewer | |
| Central Air | |
| Natural Gas | |
| 07869731 | |
| 12114210140000 |
Nearby Schools
| NAME: | DISTRICT: | DISTANCE: | |
|---|---|---|---|
|
Grade School
John V Leigh Elementary School |
80 | — | |
|
High School
Ridgewood Comm High School |
234 | Not in DB | |
Property History
| DATE: | EVENT: | PRICE: | SOURCE: |
|---|---|---|---|
| 27 Sep, 2011 | Sold | $320,000 | MRED MLS |
| 16 Aug, 2011 | Under contract | $365,000 | MRED MLS |
| 1 Aug, 2011 | Listed for sale | $365,000 | MRED MLS |
| 5 Jun, 2025 | Sold | $480,000 | MRED MLS |
| 10 May, 2025 | Under contract | $469,900 | MRED MLS |
| — | Last price change | $450,000 | MRED MLS |
| 6 May, 2025 | Listed for sale | $450,000 | MRED MLS |
Sorry, we are updating photos, please update this page in 15 minutes
Room Specifics
All Bedroom Info:
Total Bedrooms: 4
Bedrooms Above Ground: 4
Bedrooms Below Ground: 0
Total Bedrooms: 4
Bedrooms Above Ground: 4
Bedrooms Below Ground: 0
Second Bedroom Info:
Dimensions: —
Location: —Dimensions: —
Floor Type: Hardwood
Third Bedroom Info:
Dimensions: —
Location: —Dimensions: —
Floor Type: Hardwood
Fourth Bedroom Info:
Dimensions: —
Location: —Dimensions: —
Floor Type: Hardwood
Bathroom Info:
Full Bathrooms: 2
Partial Bathrooms: 0Full Bathrooms: 2
Bathroom Amenities: Whirlpool, Steam Shower
Bathroom in Basement: 1
Kitchen Info:
Dimensions: —
Location: —Dimensions: —
Floor Type: Ceramic Tile
Features: Eating Area-Table Space, Pantry-Closet
Laundry Room Info:
Dimensions: —
Location: —Dimensions: —
Floor Type: Ceramic Tile
Living Room Info:
Dimensions: —
Location: —Dimensions: —
Floor Type: Hardwood
Family Room Info:
Dimensions: —
Location: —Dimensions: —
Floor Type: Ceramic Tile
Additional Rooms Info:
Rooms: Kitchen, Other Room
Basement: Full, WalkoutRooms: Kitchen, Other Room
Other Specifics
| 2 | |
| — | |
| Garage | |
| — | |
| — | |
| — | |
| Patio | |
| Fenced Yard, Landscaped | |
| 73 X 137 | |
| — | |
| None | |
| — | |
| Range, Refrigerator | |
| Not in DB | |
| Sidewalks, Street Lights, Street Paved | |
| — | |
| — |
Tax History
| Year | Property Taxes |
|---|---|
| 2011 | $4,406 |
| 2025 | $7,011 |
Contact Agent
Nearby Similar Homes
4850 Prospect Avenue, Norridge, Illinois 60706
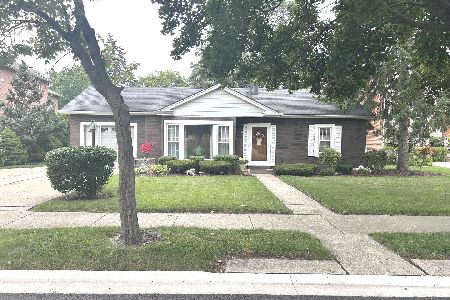
For Sale
$399,900
4 beds / 2.0 baths / 1,698 ft2
Single Family / Built: 1954
88
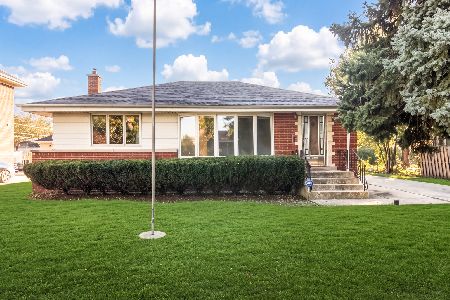
8051 Leland Avenue, Norridge, Illinois 60706

For Sale
$525,000
3 beds / 1.1 baths / 1,567 ft2
Single Family / Built: 1956
32
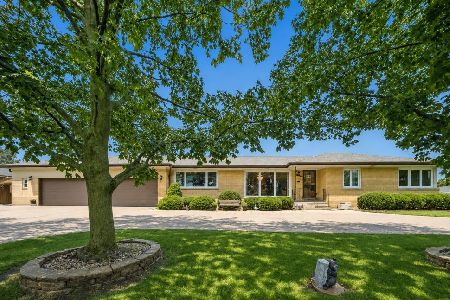
8144 Courtland Avenue, Norridge, Illinois 60706
For Sale
$419,000
2 beds / 2.0 baths / 1,041 ft2
Single Family / Built: —
6
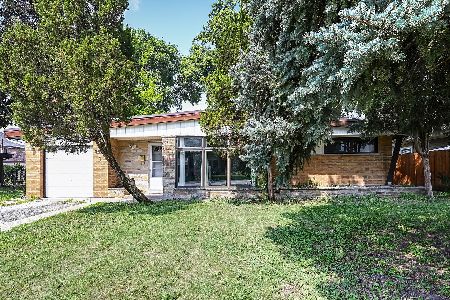
8231 Berwyn Avenue, Chicago, Illinois 60656
For Sale
$605,900
3 beds / 2.1 baths / 1,581 ft2
Single Family / Built: 1954
59
5190 Moreland Avenue, Norridge, Illinois 60706
For Sale
$449,000
3 beds / 2.0 baths / 1,268 ft2
Single Family / Built: 1954
104
4525 Pontiac Avenue, Norridge, Illinois 60706
For Sale
$425,000
2 beds / 2.1 baths / 1,266 ft2
Single Family / Built: 1960
11
Nearby Sold Comparables
4850 Crescent Avenue, Norridge, Illinois 60706

Sold
$469,900
4 beds / 2.0 baths / 1,462 ft2
Single Family / Built: 1957
544
4846 Crescent Avenue, Norridge, Illinois 60706

Sold
$449,900
3 beds / 1.1 baths / 2,392 ft2
Single Family / Built: 1959
463
4836 Crescent Avenue, Norridge, Illinois 60706

Sold
$319,000
3 beds / 2.0 baths / 1,222 ft2
Single Family / Built: 1965
3043
4851 N. Prospect Avenue, Norridge, Illinois 60706
Sold
$199,000
2 beds / 1.0 baths / 925 ft2
Single Family / Built: 1955
5039
4843 Prospect Avenue, Norridge, Illinois 60706
Sold
$389,000
3 beds / 2.1 baths / 1,456 ft2
Single Family / Built: 1971
2427
4909 Prospect Avenue, Norridge, Illinois 60706
Sold
$425,000
3 beds / 2.1 baths / 1,680 ft2
Single Family / Built: 1955
3793
Contact Agent
Listing Provided By
Century 21 McMullen Real Estate Inc
