

487 Park Barrington, Barrington, Illinois 60010
Subdivision > Park Barrington
Sorry, we are updating photos, please update this page in 15 minutes
$370,000
|
Sold
|
|
| Status: | Closed |
| Sqft: | 1,615 |
| Cost/Sqft: | $247 |
| Beds: | 3 |
| Baths: | 4 |
| Year Built: | 1989 |
| Property Taxes: | $6,822 |
| Days On Market: | 4916 |
| Lot Size: | 0,29 |
Description
Gorgeous Ranch w/ Open Floor Plan. Hardwood Floors throughout 1st Floor. Cathedral Ceilings & Fireplace in LR, Opens to DR w/ Sliding Glass Doors to Private Deck. Kitchen w/ Granite Counters & Eating Area. Large Master Bedroom w/ Luxury Bath. 2nd Bedroom w/ Bath & a Full Finished LL w/ Bedroom, Full Bath, Wet Bar, Huge Recreation Room, Workshop & Storage Area. Beautiful Tree-Lined, Corner Lot that Backs to the Park.
Property Specifics
| Single Family | |
| — | |
| Ranch | |
| 1989 | |
| Full | |
| Brick, Cedar | |
| Shake | |
| MIDDLETON | |
| No | |
| 0.29 |
| Cook | |
| Park Barrington | |
| 216 / Monthly | |
| Lawn Care, Snow Removal | |
| Public, Community Well | |
| Public Sewer | |
| Central Air | |
| Natural Gas, Forced Air | |
| 08337691 | |
| 01122090060000 |
Property History
| DATE: | EVENT: | PRICE: | SOURCE: |
|---|---|---|---|
| 7 Jun, 2013 | Sold | $370,000 | MRED MLS |
| 20 May, 2013 | Under contract | $399,000 | MRED MLS |
| 8 May, 2013 | Listed for sale | $399,000 | MRED MLS |
Sorry, we are updating photos, please update this page in 15 minutes
Room Specifics
All Bedroom Info:
Total Bedrooms: 3
Bedrooms Above Ground: 3
Bedrooms Below Ground: 0
Total Bedrooms: 3
Bedrooms Above Ground: 3
Bedrooms Below Ground: 0
Second Bedroom Info:
Dimensions: —
Location: —Dimensions: —
Floor Type: Hardwood
Third Bedroom Info:
Dimensions: —
Location: —Dimensions: —
Floor Type: Carpet
Bathroom Info:
Full Bathrooms: 4
Partial Bathrooms: 1Full Bathrooms: 4
Bathroom Amenities: Whirlpool, Separate Shower
Bathroom in Basement: 1
Dining Room Info:
Dimensions: —
Location: —Dimensions: —
Floor Type: Hardwood
Kitchen Info:
Dimensions: —
Location: —Dimensions: —
Floor Type: Hardwood
Features: Eating Area-Table Space
Laundry Room Info:
Dimensions: —
Location: —Dimensions: —
Floor Type: Ceramic Tile
Living Room Info:
Dimensions: —
Location: —Dimensions: —
Floor Type: Hardwood
Additional Rooms Info:
Rooms: Den, Eating Area, Foyer, Recreation Room
Basement: FullRooms: Den, Eating Area, Foyer, Recreation Room
Other Specifics
| 2 | |
| Concrete Perimeter | |
| Garage | |
| — | |
| — | |
| — | |
| Deck, Storms/Screens | |
| Cul-De-Sac, Landscaped, Park Adjacent | |
| 0 | |
| — | |
| Full | |
| Vaulted/Cathedral Ceilings, Hardwood Floors, First Floor Bedroom, First Floor Laundry, First Floor Full Bath | |
| Range, Microwave, Dishwasher, Refrigerator, Washer, Dryer, Disposal | |
| Not in DB | |
| Street Lights, Street Paved | |
| — | |
| Gas Starter |
Tax History
| Year | Property Taxes |
|---|---|
| 2013 | $6,822 |
Contact Agent
Nearby Similar Homes
1211 Grove Avenue, Barrington, Illinois 60010
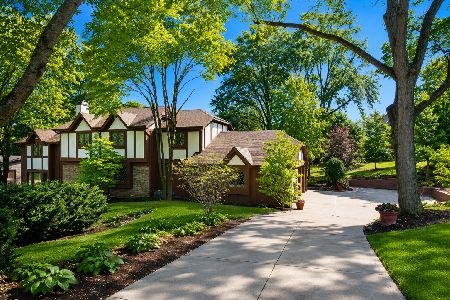
For Sale
$775,000
4 beds / 2.1 baths / 2,896 ft2
Single Family / Built: 1974
78
1459 Somerset Place, Barrington, Illinois 60010
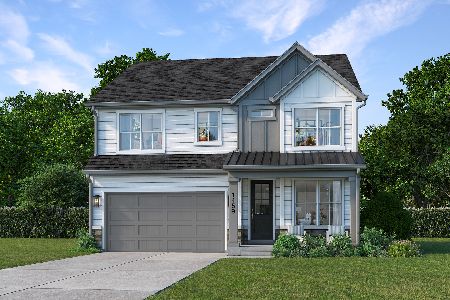
For Sale
$899,000
4 beds / 3.1 baths / 2,907 ft2
Single Family / Built: 2027
31
910 Division Street, Barrington, Illinois 60010
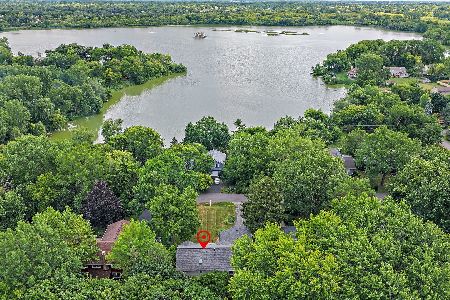
For Sale
$689,900
5 beds / 2.1 baths / 3,050 ft2
Single Family / Built: 1961
92
1452 Somerset Place, Barrington, Illinois 60010
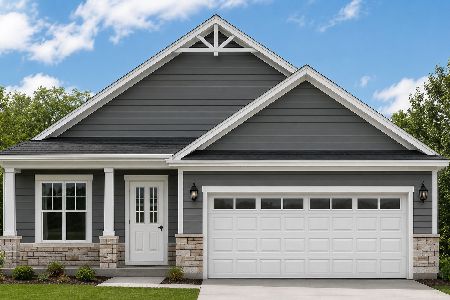
For Sale
$724,990
3 beds / 2.0 baths / 1,787 ft2
Single Family / Built: 2027
95
1105 Hough Street, Barrington, Illinois 60010
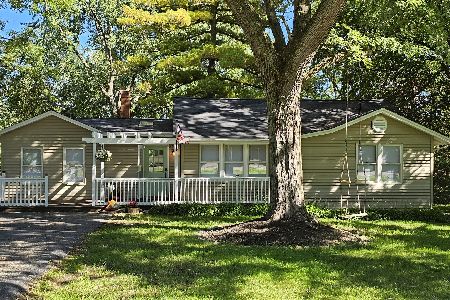
For Sale
$374,900
3 beds / 1.0 baths / 925 ft2
Single Family / Built: 1952
19
Nearby Sold Comparables
489 Park Barrington Drive, Barrington, Illinois 60010

Sold
$379,900
2 beds / 2.0 baths / 1,529 ft2
Single Family / Built: 1989
4001
489 Park Barrington Drive, Barrington, Illinois 60010
Sold
$369,500
2 beds / 2.0 baths / 1,529 ft2
Single Family / Built: 1989
2640
491 Park Barrington Drive, Barrington, Illinois 60010
Sold
$310,000
2 beds / 2.1 baths / 1,615 ft2
Single Family / Built: 1988
5223
483 Park Barrington Drive, Barrington, Illinois 60010
Sold
$419,900
3 beds / 3.0 baths / 1,529 ft2
Single Family / Built: 1989
4501
Contact Agent
Listing Provided By
Baird & Warner
