

49 Brittany Drive, Cary, Illinois 60013
Subdivision > Chalet Hills Estates
Sorry, we are updating photos, please update this page in 15 minutes
$710,500
|
Sold
|
|
| Status: | Closed |
| Sqft: | 3,687 |
| Cost/Sqft: | $193 |
| Beds: | 5 |
| Baths: | 6 |
| Year Built: | 2001 |
| Property Taxes: | $15,919 |
| Days On Market: | 4583 |
| Lot Size: | 0,00 |
Description
SOLD BEFORE PROCESSING
Property Specifics
| Single Family | |
| — | |
| Ranch | |
| 2001 | |
| Full, Walkout | |
| Brick | |
| Asphalt | |
| — | |
| No | |
| — |
| Mc Henry | |
| Chalet Hills Estates | |
| 0 / Not Applicable | |
| None | |
| Private Well | |
| Septic-Private | |
| Central Air, Zoned | |
| Natural Gas, Forced Air, Indv Controls, Zoned | |
| 08600503 | |
| 1531329001 |
Nearby Schools
| NAME: | DISTRICT: | DISTANCE: | |
|---|---|---|---|
|
Grade School
Deer Path Elementary School |
26 | — | |
|
Middle School
Cary Junior High School |
26 | Not in DB | |
|
High School
Prairie Ridge High School |
155 | Not in DB | |
Property History
| DATE: | EVENT: | PRICE: | SOURCE: |
|---|---|---|---|
| 29 Aug, 2014 | Sold | $710,500 | MRED MLS |
| 30 Apr, 2014 | Under contract | $710,500 | MRED MLS |
| 29 Apr, 2014 | Listed for sale | $710,500 | MRED MLS |
Sorry, we are updating photos, please update this page in 15 minutes
Room Specifics
All Bedroom Info:
Total Bedrooms: 5
Bedrooms Above Ground: 5
Bedrooms Below Ground: 0
Total Bedrooms: 5
Bedrooms Above Ground: 5
Bedrooms Below Ground: 0
Second Bedroom Info:
Dimensions: —
Location: —Dimensions: —
Floor Type: Hardwood
Third Bedroom Info:
Dimensions: —
Location: —Dimensions: —
Floor Type: Carpet
Fourth Bedroom Info:
Dimensions: —
Location: —Dimensions: —
Floor Type: Carpet
Bathroom Info:
Full Bathrooms: 6
Partial Bathrooms: 2Full Bathrooms: 6
Bathroom Amenities: Whirlpool, Separate Shower, Double Sink
Bathroom in Basement: 1
Dining Room Info:
Dimensions: —
Location: —Dimensions: —
Floor Type: Hardwood
Kitchen Info:
Dimensions: —
Location: —Dimensions: —
Floor Type: Hardwood
Features: Eating Area-Breakfast Bar, Eating Area-Table Space, Island, Pantry-Closet
Laundry Room Info:
Dimensions: —
Location: —Dimensions: —
Floor Type: Marble
Living Room Info:
Dimensions: —
Location: —Dimensions: —
Floor Type: Hardwood
Family Room Info:
Dimensions: —
Location: —Dimensions: —
Floor Type: Carpet
Additional Rooms Info:
Rooms: Kitchen, Bedroom 5, Eating Area, Game Room, Office, Sitting Room, Storage, Heated Sun Room, Other Room
Basement: Full, WalkoutRooms: Kitchen, Bedroom 5, Eating Area, Game Room, Office, Sitting Room, Storage, Heated Sun Room, Other Room
Other Specifics
| 4 | |
| Concrete Perimeter | |
| Garage | |
| — | |
| — | |
| — | |
| Deck, Patio, Brick Paver Patio, Storms/Screens | |
| Golf Course Lot, Landscaped, Pond(s) | |
| 182 X 171 X 208 X 167 | |
| — | |
| Full | |
| Vaulted/Cathedral Ceilings, Skylight(s), Bar-Wet, Hardwood Floors, In-Law Arrangement, First Floor Laundry | |
| Range, Microwave, Dishwasher, High End Refrigerator, Washer, Dryer, Disposal, Trash Compactor, Wine Refrigerator | |
| Not in DB | |
| Sidewalks, Street Paved | |
| — | |
| Double Sided, Wood Burning, Gas Log, Gas Starter |
Tax History
| Year | Property Taxes |
|---|---|
| 2014 | $15,919 |
Contact Agent
Nearby Similar Homes
215 Valley Drive, Oakwood Hills, Illinois 60013
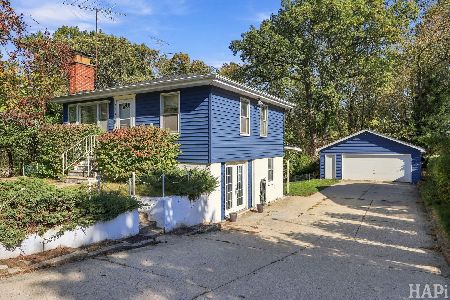
For Sale
$249,900
3 beds / 1.0 baths / 1,367 ft2
Single Family / Built: 1960
24
Nearby Sold Comparables
51 Brittany Drive, Oakwood Hills, Illinois 60013

Sold
$499,000
4 beds / 3.1 baths / 3,608 ft2
Single Family / Built: 1997
4501
48 Brittany Drive, Oakwood Hills, Illinois 60013
Sold
$469,000
4 beds / 3.1 baths / 4,275 ft2
Single Family / Built: 2004
5036
2 Normandy Drive, Cary, Illinois 60013
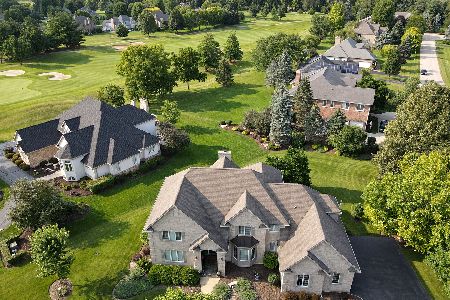
Sold
$649,900
4 beds / 3.1 baths / 3,813 ft2
Single Family / Built: 2004
1201
53 Brittany Drive, Cary, Illinois 60013
Sold
$425,000
4 beds / 3.1 baths / 2,660 ft2
Single Family / Built: 2000
6200
6 Normandy Court, Cary, Illinois 60013
Sold
$299,000
4 beds / 2.1 baths / 3,063 ft2
Single Family / Built: 1997
5444
3 Lorraine Court, Cary, Illinois 60013
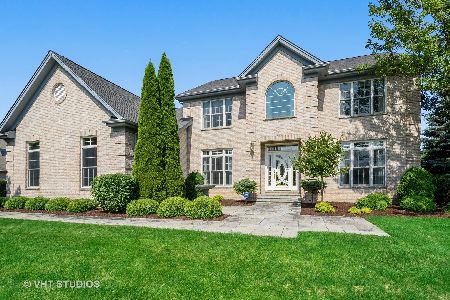
Sold
$439,900
4 beds / 2.1 baths / 2,991 ft2
Single Family / Built: 1996
2327
Contact Agent
Listing Provided By
RE/MAX of Barrington
