

49 Mark Drive, Hawthorn Woods, Illinois 60047
Subdivision > Thornberry Creek
Sorry, we are updating photos, please update this page in 15 minutes
$595,000
|
Sold
|
|
| Status: | Closed |
| Sqft: | 0 |
| Cost/Sqft: | — |
| Beds: | 4 |
| Baths: | 4 |
| Year Built: | 1987 |
| Property Taxes: | $12,732 |
| Days On Market: | 6718 |
| Lot Size: | 0,96 |
Description
PRICE BELOW WHAT OWNER PAID IN 2004. COMPLETELY REDONE AND READY TO GO. THE HOME HAS UPDATED KITCHEN W/GRANITE COUNTERS, WIDE PLANK HARDWD FLRS. NEW WINDOWS, ROOF, GUTTERS, DRIVEWAY, WELL PUMP, LIGHTING. HOME FEATURES DUAL AIR & HEAT, 2 FIREPLACES AND FINISHED ENGLISH BASEMENT WITH 15 FT CEILINGS AND FULL BATH. **NO HOME SALE CONTINGENCY!!**
Property Specifics
| Single Family | |
| — | |
| — | |
| 1987 | |
| Full, English | |
| Brick, Cedar | |
| Asphalt | |
| CUSTOM | |
| No | |
| 0.96 |
| Lake | |
| Thornberry Creek | |
| 0 / Not Applicable | |
| None | |
| Private Well | |
| Septic-Private | |
| Central Air, Zoned | |
| Natural Gas, Forced Air, Zoned | |
| 06914586 | |
| 14114020060000 |
Nearby Schools
| NAME: | DISTRICT: | DISTANCE: | |
|---|---|---|---|
|
Grade School
Fremont Elementary School |
79 | — | |
|
Middle School
Fremont Middle School |
79 | Not in DB | |
|
High School
Adlai E Stevenson High School |
125 | Not in DB | |
Property History
| DATE: | EVENT: | PRICE: | SOURCE: |
|---|---|---|---|
| 11 Aug, 2008 | Sold | $595,000 | MRED MLS |
| 2 Jul, 2008 | Under contract | $604,900 | MRED MLS |
| — | Last price change | $635,000 | MRED MLS |
| 2 Jun, 2008 | Listed for sale | $650,000 | MRED MLS |
Sorry, we are updating photos, please update this page in 15 minutes
Room Specifics
All Bedroom Info:
Total Bedrooms: 4
Bedrooms Above Ground: 4
Bedrooms Below Ground: 0
Total Bedrooms: 4
Bedrooms Above Ground: 4
Bedrooms Below Ground: 0
Second Bedroom Info:
Dimensions: —
Location: —Dimensions: —
Floor Type: Carpet
Third Bedroom Info:
Dimensions: —
Location: —Dimensions: —
Floor Type: Carpet
Fourth Bedroom Info:
Dimensions: —
Location: —Dimensions: —
Floor Type: Carpet
Bathroom Info:
Full Bathrooms: 4
Partial Bathrooms: —Full Bathrooms: 4
Bathroom Amenities: Whirlpool, Separate Shower, Double Sink
Bathroom in Basement: 1
Dining Room Info:
Dimensions: —
Location: —Dimensions: —
Floor Type: Hardwood
Kitchen Info:
Dimensions: —
Location: —Dimensions: —
Floor Type: Hardwood
Features: Eating Area-Table Space, Island
Living Room Info:
Dimensions: —
Location: —Dimensions: —
Floor Type: Carpet
Family Room Info:
Dimensions: —
Location: —Dimensions: —
Floor Type: Carpet
Additional Rooms Info:
Rooms: Den, Eating Area, Foyer, Recreation Room, Utility Room-1st Floor
Basement: Full, EnglishRooms: Den, Eating Area, Foyer, Recreation Room, Utility Room-1st Floor
Other Specifics
| 3 | |
| Concrete Perimeter | |
| Garage | |
| — | |
| — | |
| — | |
| Deck | |
| Landscaped | |
| 90X337X126X304 | |
| — | |
| Full | |
| Vaulted/Cathedral Ceilings, Skylight(s) | |
| Double Oven, Range, Microwave, Dishwasher, Refrigerator, Disposal | |
| Not in DB | |
| Street Paved | |
| — | |
| — |
Tax History
| Year | Property Taxes |
|---|---|
| 2008 | $12,732 |
Contact Agent
Nearby Similar Homes
2 Essex Court, Hawthorn Woods, Illinois 60047

For Sale
$879,900
5 beds / 3.1 baths / 3,064 ft2
Single Family / Built: 1988
50
37 Mark Drive, Hawthorn Woods, Illinois 60047

For Sale
$1,100,000
4 beds / 2.1 baths / 3,200 ft2
Single Family / Built: 1988
162
11 Harrington Court, Hawthorn Woods, Illinois 60047

For Sale
$987,000
5 beds / 3.1 baths / 3,980 ft2
Single Family / Built: 2004
99
79 Mark Drive, Hawthorn Woods, Illinois 60047

For Sale
$999,000
4 beds / 2.1 baths / 3,093 ft2
Single Family / Built: 1976
16
Nearby Sold Comparables
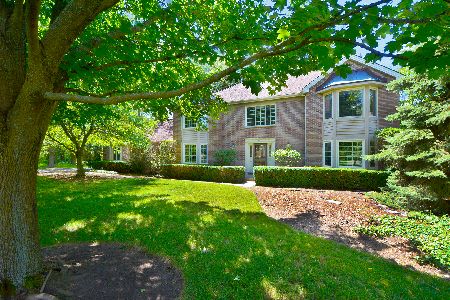
47 Mark Drive, Hawthorn Woods, Illinois 60047
Sold
$450,000
4 beds / 2.1 baths / 3,214 ft2
Single Family / Built: 1989
2312
53 Mark Drive, Hawthorn Woods, Illinois 60047

Sold
$434,900
4 beds / 2.1 baths / 2,289 ft2
Single Family / Built: 1981
4594
53 Mark Drive, Hawthorn Woods, Illinois 60047
Sold
$450,000
4 beds / 2.1 baths / 3,089 ft2
Single Family / Built: 1981
4241
45 Mark Drive, Hawthorn Woods, Illinois 60047
Sold
$449,000
4 beds / 2.1 baths / 3,220 ft2
Single Family / Built: 1989
4742
43 Mark Drive, Hawthorn Woods, Illinois 60047
Sold
$429,000
4 beds / 3.1 baths / 3,364 ft2
Single Family / Built: 1988
2445
Contact Agent
Listing Provided By
RE/MAX Advisors
