

490 Eton Drive, North Barrington, Illinois 60010
Subdivision > Biltmore
Sorry, we are updating photos, please update this page in 15 minutes
$230,000
|
Sold
|
|
| Status: | Closed |
| Sqft: | 1,715 |
| Cost/Sqft: | $152 |
| Beds: | 3 |
| Baths: | 3 |
| Year Built: | 1940 |
| Property Taxes: | $6,310 |
| Days On Market: | 5856 |
| Lot Size: | 0,00 |
Description
Here is a heavily wooded Biltmore ravine property! This ranch takes full advantage of a wall of windows all overlooking a very private and natural setting! Large, vaulted and beamed great room with a floor to ceiling brick fireplace! Full walkout basement that includes a family room with fireplace, screened porch and storage! Master bedroom w/spectacular views & FP! Newer roof and heating/cooling mechanicals!
Property Specifics
| Single Family | |
| — | |
| Ranch | |
| 1940 | |
| Full, Walkout | |
| Aluminum/Vinyl/Steel Siding | |
| Asphalt | |
| — | |
| No | |
| — |
| Lake | |
| Biltmore | |
| 0 / Not Applicable | |
| None | |
| Private Well | |
| Septic-Private | |
| Central Air | |
| Natural Gas, Forced Air | |
| 07657009 | |
| 13131090170000 |
Nearby Schools
| NAME: | DISTRICT: | DISTANCE: | |
|---|---|---|---|
|
Grade School
North Barrington Elementary Scho |
220 | — | |
|
Middle School
Barrington Middle School-prairie |
220 | Not in DB | |
|
High School
Barrington High School |
220 | Not in DB | |
Property History
| DATE: | EVENT: | PRICE: | SOURCE: |
|---|---|---|---|
| 23 Jun, 2011 | Sold | $230,000 | MRED MLS |
| 12 May, 2011 | Under contract | $259,900 | MRED MLS |
| — | Last price change | $289,900 | MRED MLS |
| 12 Oct, 2010 | Listed for sale | $299,900 | MRED MLS |
| 29 Sep, 2020 | Sold | $399,000 | MRED MLS |
| 19 Aug, 2020 | Under contract | $399,000 | MRED MLS |
| 28 Jul, 2020 | Listed for sale | $399,000 | MRED MLS |
Sorry, we are updating photos, please update this page in 15 minutes
Room Specifics
All Bedroom Info:
Total Bedrooms: 3
Bedrooms Above Ground: 3
Bedrooms Below Ground: 0
Total Bedrooms: 3
Bedrooms Above Ground: 3
Bedrooms Below Ground: 0
Second Bedroom Info:
Dimensions: —
Location: —Dimensions: —
Floor Type: Carpet
Third Bedroom Info:
Dimensions: —
Location: —Dimensions: —
Floor Type: Carpet
Bathroom Info:
Full Bathrooms: 3
Partial Bathrooms: 1Full Bathrooms: 3
Bathroom Amenities: —
Bathroom in Basement: 1
Dining Room Info:
Dimensions: —
Location: —Dimensions: —
Floor Type: Hardwood
Kitchen Info:
Dimensions: —
Location: —Dimensions: —
Floor Type: Vinyl
Living Room Info:
Dimensions: —
Location: —Dimensions: —
Floor Type: Carpet
Family Room Info:
Dimensions: —
Location: —Dimensions: —
Floor Type: Carpet
Additional Rooms Info:
Rooms: Screened Porch
Basement: Full, WalkoutRooms: Screened Porch
Other Specifics
| 2 | |
| Concrete Perimeter | |
| Garage | |
| — | |
| — | |
| — | |
| — | |
| Wooded | |
| 280 X 154 X 228 X 183 | |
| Unfinished | |
| Yes | |
| — | |
| Range, Dishwasher, Refrigerator, Washer, Dryer | |
| Not in DB | |
| — | |
| — | |
| — |
Tax History
| Year | Property Taxes |
|---|---|
| 2011 | $6,310 |
| 2020 | $9,200 |
Contact Agent
Nearby Similar Homes
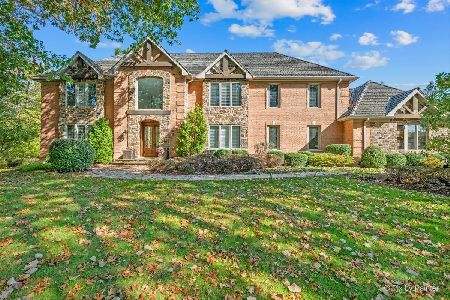
55 Wynstone Drive, North Barrington, Illinois 60010
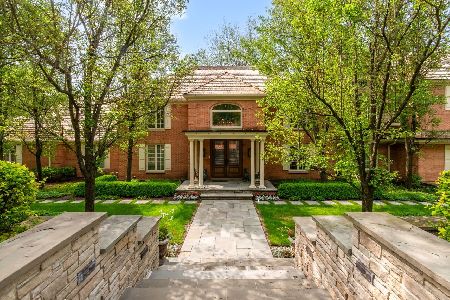
For Sale
$2,400,000
7 beds / 10.2 baths / 13,349 ft2
Single Family / Built: 1978
151
Nearby Sold Comparables



Contact Agent
Listing Provided By
RE/MAX of Barrington
