

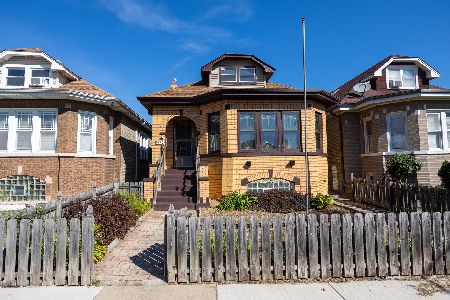
4901 Oakdale Avenue, Belmont Cragin, Chicago, Illinois 60641


$281,800
|
Sold
|
|
| Status: | Closed |
| Sqft: | 1,300 |
| Cost/Sqft: | $242 |
| Beds: | 3 |
| Baths: | 3 |
| Year Built: | 1917 |
| Property Taxes: | $4,573 |
| Days On Market: | 1900 |
| Lot Size: | 0,11 |
Description
TRUE ENGLISH T IN BELMONT CRAGIN NEIBORHOOD. EXTRA WIDE LOT WITH EASTERN EXPOSURE. HUGE LR W/DECORATIVE FIREPLACE. FORMAL DR, 2 LARGE BRS, KITCHEN W/MAPLE CABS, DISHWASHER, BREAKFAST TABLE, UPDATED BATH, ENCLOSED BACK PORCH W/ CLOSET/STORAGE. ALL HARDWOOD FLOORS, LOT OF NATURAL WOODWORK & FINISHINGS, CUSTOM MADE OAK ARCHES. FIN. ATTIC W/HIGH CEILING, LARGE REC. ROOM, BR, FULL BATH. BSMT OFFERS FAMILY ROOM, SUMMER KITCHEN, 1-2 BRS, OFFICE, BATH W/SHOWER, LAUNDRY, STORAGE, WORKSHOP. BRAND NEW ROOF - SPRING 2021, SEWER BACK UP VALVE INSTALLED 4 YRS AGO. NICE BACK YARD, 2 CAR GARAGE. NEEDS SOME COSMETIC TOUCH UPS. DR CHANDELIER - EXCLUDED BUT WILL BE REPLACED. SELLER WILL LEASE BACK UP TO 2 WEEKS AFTER CLOSING.
Property Specifics
| Single Family | |
| — | |
| English | |
| 1917 | |
| Full | |
| Brick | |
| Asphalt | |
| — | |
| No | |
| 0.11 |
| Cook | |
| — | |
| — / Not Applicable | |
| None | |
| Lake Michigan | |
| Public Sewer | |
| Window/Wall Units - 3+, None | |
| Natural Gas, Steam, Radiator(s) | |
| 11190910 | |
| 13282220180000 |
Property History
| DATE: | EVENT: | PRICE: | SOURCE: |
|---|---|---|---|
| 22 Oct, 2021 | Sold | $281,800 | MRED MLS |
| 20 Aug, 2021 | Under contract | $315,000 | MRED MLS |
| 16 Aug, 2021 | Listed for sale | $315,000 | MRED MLS |


Room Specifics
All Bedroom Info:
Total Bedrooms: 5
Bedrooms Above Ground: 3
Bedrooms Below Ground: 2
Total Bedrooms: 5
Bedrooms Above Ground: 3
Bedrooms Below Ground: 2
Second Bedroom Info:
Dimensions: —
Location: —Dimensions: —
Floor Type: Hardwood
Third Bedroom Info:
Dimensions: —
Location: —Dimensions: —
Floor Type: Vinyl
Fourth Bedroom Info:
Dimensions: —
Location: —Dimensions: —
Floor Type: Vinyl
Bathroom Info:
Full Bathrooms: 3
Partial Bathrooms: 0Full Bathrooms: 3
Bathroom Amenities: —
Bathroom in Basement: 1
Dining Room Info:
Dimensions: —
Location: —Dimensions: —
Floor Type: Hardwood
Kitchen Info:
Dimensions: —
Location: —Dimensions: —
Floor Type: Hardwood
Features: Eating Area-Table Space, Updated Kitchen
Living Room Info:
Dimensions: —
Location: —Dimensions: —
Floor Type: Hardwood
Additional Rooms Info:
Rooms: Den, Recreation Room, Bedroom 5, Office, Foyer, Kitchen
Basement: FullRooms: Den, Recreation Room, Bedroom 5, Office, Foyer, Kitchen
Other Specifics
| 2 | |
| Concrete Perimeter | |
| Garage | |
| — | |
| — | |
| — | |
| Porch | |
| Corner Lot, Fenced Yard | |
| 37X125 | |
| — | |
| None | |
| Hardwood Floors, First Floor Bedroom, First Floor Full Bath | |
| Range, Dishwasher, Refrigerator, Washer, Dryer | |
| Not in DB | |
| — | |
| — | |
| — |
Tax History
| Year | Property Taxes |
|---|---|
| 2021 | $4,573 |
Contact Agent
Nearby Similar Homes
4950 Fletcher Street, Chicago, Illinois 60641
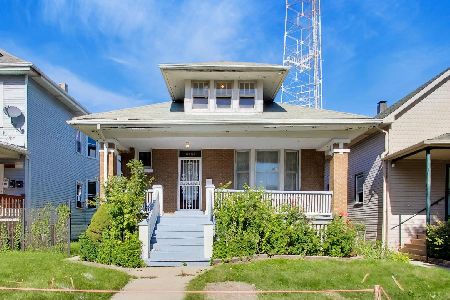
For Sale
$330,000
3 beds / 1.1 baths / 2,038 ft2
Single Family / Built: 1920
21
4824 Drummond Place, Chicago, Illinois 60639
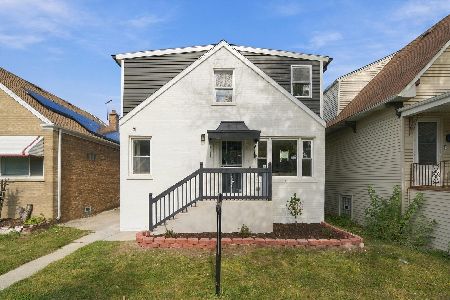
For Sale
$615,000
4 beds / 3.1 baths / 2,064 ft2
Single Family / Built: 1953
2
4953 Drummond Place, Chicago, Illinois 60639

For Sale
$499,900
3 beds / 2.0 baths / 2,434 ft2
Single Family / Built: 1915
51
4852 Melrose Street, Chicago, Illinois 60641
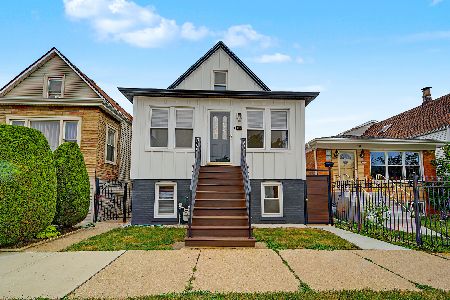
For Sale
$549,900
3 beds / 3.1 baths / 2,550 ft2
Single Family / Built: 1911
20
4947 Deming Place, Chicago, Illinois 60639
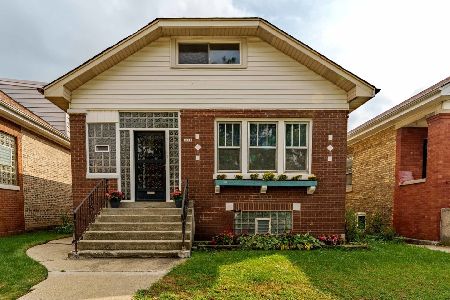
For Sale
$350,000
3 beds / 2.0 baths / 1,175 ft2
Single Family / Built: 1926
41
5226 Wolfram Street, Chicago, Illinois 60641
For Sale
$359,900
5 beds / 1.2 baths / 0 ft2
Single Family / Built: 1940
28
Nearby Sold Comparables
4905 Oakdale Avenue, Chicago, Illinois 60641

Sold
$229,900
4 beds / 2.1 baths / 1,600 ft2
Single Family / Built: 1913
3355
4909 Oakdale Avenue, Chicago, Illinois 60641
Sold
$169,900
3 beds / 1.1 baths / 0 ft2
Single Family / Built: 1913
4831
4909 Oakdale Avenue, Chicago, Illinois 60641
Sold
$339,900
4 beds / 2.0 baths / 2,400 ft2
Single Family / Built: 1913
3697
4904 George Street, Chicago, Illinois 60641
Sold
$149,900
6 beds / 2.0 baths / 4,125 ft2
Single Family / Built: 1916
5238
4908 George Street, Chicago, Illinois 60641
Sold
$147,777
3 beds / 1.0 baths / 950 ft2
Single Family / Built: 1911
6251
4900 Oakdale Avenue, Chicago, Illinois 60641
Sold
$110,000
4 beds / 3.0 baths / 1,224 ft2
Single Family / Built: 1916
5246
Contact Agent
Listing Provided By
Beaulieu Real Estate
