

4901 Oakwood Drive, Mchenry, Illinois 60050
Subdivision > Whispering Oaks
Sorry, we are updating photos, please update this page in 15 minutes
$128,000
|
Sold
|
|
| Status: | Closed |
| Sqft: | 1,112 |
| Cost/Sqft: | $121 |
| Beds: | 2 |
| Baths: | 2 |
| Year Built: | 1987 |
| Property Taxes: | $2,351 |
| Days On Market: | 6763 |
| Lot Size: | 0,00 |
Description
Just a few steps up and you'll be pleasantly surprised by this beautifully updated condo. Unit offers open floorplan and great views. Spacious kitchen overlooks living/dining room area. Master bedroom has full bath and huge walkin closet. 2nd bedroom currently used as den features one full wall of closet space. Light and bright, this place really shines! Buyer must be 55 or over. SELLER WILL PAY 6MOS ASSOC. DUES!
Property Specifics
| Condos/Townhomes | |
| — | |
| — | |
| 1987 | |
| None | |
| Frame | |
| Asphalt | |
| CONDO | |
| No | |
| — |
| Mc Henry | |
| Whispering Oaks | |
| 161 / — | |
| Water, Insurance, Exterior Maintenance, Lawn Care, Snow Removal | |
| Public | |
| Public Sewer | |
| Central Air | |
| Forced Air | |
| 06865735 | |
| 0934176155 |
Property History
| DATE: | EVENT: | PRICE: | SOURCE: |
|---|---|---|---|
| 8 Jul, 2008 | Sold | $128,000 | MRED MLS |
| 6 Jun, 2008 | Under contract | $135,000 | MRED MLS |
| — | Last price change | $138,000 | MRED MLS |
| 17 Apr, 2008 | Listed for sale | $138,000 | MRED MLS |
Sorry, we are updating photos, please update this page in 15 minutes
Room Specifics
All Bedroom Info:
Total Bedrooms: 2
Bedrooms Above Ground: 2
Bedrooms Below Ground: 0
Total Bedrooms: 2
Bedrooms Above Ground: 2
Bedrooms Below Ground: 0
Second Bedroom Info:
Dimensions: —
Location: —Dimensions: —
Floor Type: Carpet
Bathroom Info:
Full Bathrooms: 2
Partial Bathrooms: —Full Bathrooms: 2
Bathroom Amenities: —
Bathroom in Basement: 0
Dining Room Info:
Dimensions: —
Location: —Dimensions: —
Floor Type: Carpet
Kitchen Info:
Dimensions: —
Location: —Dimensions: —
Floor Type: Vinyl
Features: Eating Area-Table Space
Laundry Room Info:
Dimensions: —
Location: —Dimensions: —
Floor Type: Vinyl
Living Room Info:
Dimensions: —
Location: —Dimensions: —
Floor Type: Carpet
Additional Rooms Info:
Rooms: —
Basement: NoneRooms: —
Other Specifics
| 1 | |
| — | |
| Garage | |
| — | |
| — | |
| — | |
| Deck | |
| Common Grounds | |
| COMMON | |
| — | |
| Full | |
| — | |
| Range, Microwave, Refrigerator, Washer, Dryer | |
| Not in DB | |
| — | |
| — | |
| — |
Tax History
| Year | Property Taxes |
|---|---|
| 2008 | $2,351 |
Contact Agent
Nearby Similar Homes
4905 Oakwood Drive, Mchenry, Illinois 60050
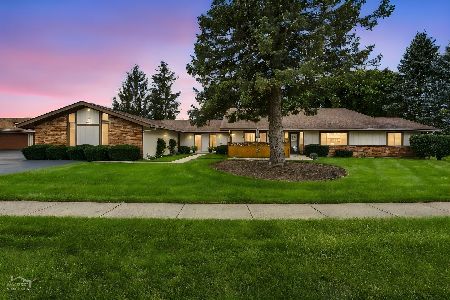
For Sale
$193,000
2 beds / 2.0 baths / 1,112 ft2
Condos/Townhomes / Built: 1987
10
819 Wiltshire Drive, Mchenry, Illinois 60050
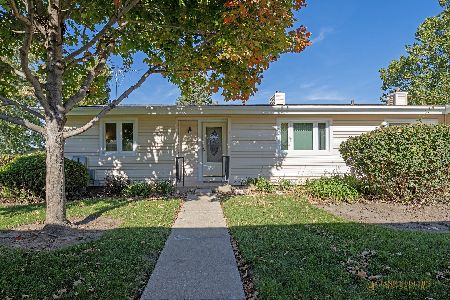
For Sale
$184,000
2 beds / 2.0 baths / 1,049 ft2
Condos/Townhomes / Built: 1973
2
824 Wiltshire Drive, Mchenry, Illinois 60050
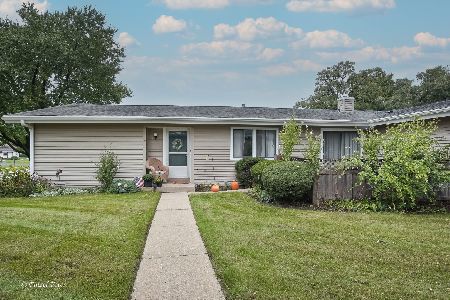
For Sale
$185,000
2 beds / 1.0 baths / 1,049 ft2
Condos/Townhomes / Built: 1972
22
4602 Northfox Lane, Mchenry, Illinois 60050
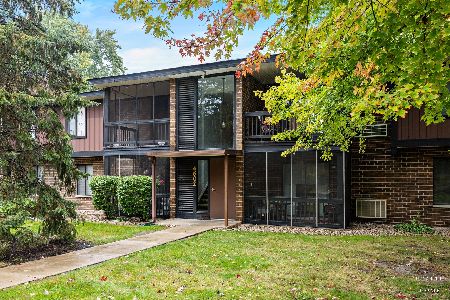
For Sale
$169,900
2 beds / 1.1 baths / 1,174 ft2
Condos/Townhomes / Built: 1973
7
602 Devonshire Court, Mchenry, Illinois 60050
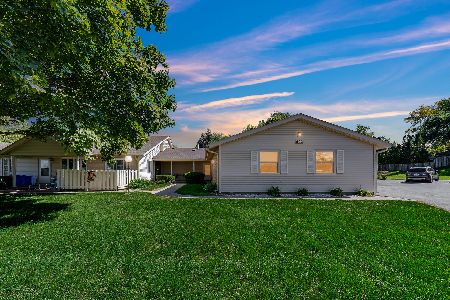
For Sale
$180,000
2 beds / 2.0 baths / 1,112 ft2
Condos/Townhomes / Built: 1976
16
510 Thornwood Drive, Mchenry, Illinois 60050
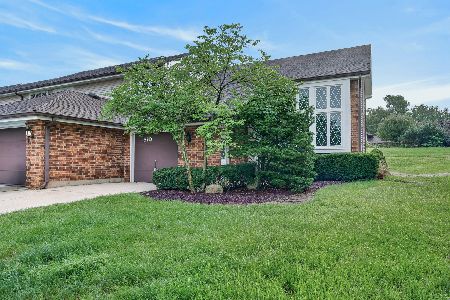
For Sale
$219,900
2 beds / 1.1 baths / 1,547 ft2
Condos/Townhomes / Built: 1980
70
Nearby Sold Comparables
4901 Oakwood Drive, Mchenry, Illinois 60050

Sold
$129,000
2 beds / 2.0 baths / 1,281 ft2
Condos/Townhomes / Built: 1985
6442
4901D Oakwood Drive, Mchenry, Illinois 60050
Sold
$114,000
2 beds / 2.0 baths / 1,112 ft2
Condos/Townhomes / Built: 1985
6232
4901D Oakwood Drive, Mchenry, Illinois 60050
Sold
$70,000
2 beds / 2.0 baths / 1,112 ft2
Condos/Townhomes / Built: 1985
6003
4901 Oakwood Drive, Mchenry, Illinois 60050
Sold
$78,000
2 beds / 2.0 baths / 1,152 ft2
Condos/Townhomes / Built: 1985
3902
4901 Oakwood Drive, Mchenry, Illinois 60050
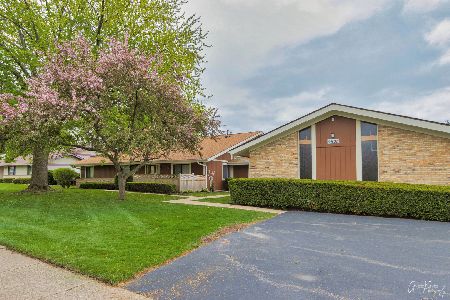
Sold
$146,900
2 beds / 2.0 baths / 1,112 ft2
Condos/Townhomes / Built: 1985
1996
4901 Oakwood Drive, Mchenry, Illinois 60050
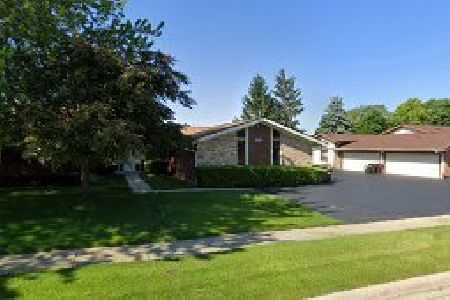
Sold
$137,500
2 beds / 2.0 baths / 1,281 ft2
Condos/Townhomes / Built: 1985
1981
Contact Agent
Listing Provided By
RE/MAX Plaza
