

4901D Oakwood Drive, Mchenry, Illinois 60050
Subdivision > Whispering Oaks
Sorry, we are updating photos, please update this page in 15 minutes
$64,000
|
Sold
|
|
| Status: | Closed |
| Sqft: | 1,112 |
| Cost/Sqft: | $63 |
| Beds: | 2 |
| Baths: | 2 |
| Year Built: | 1985 |
| Property Taxes: | $2,300 |
| Days On Market: | 6003 |
| Lot Size: | 0,00 |
Description
Here is the perfect one level condo with great southern exposure from your private patio....Newer carpeting throughout the condo.....Neutral decorating....Two bedrooms....two bathrooms....Walk-in closet in the master bedroom......Eat-in kitchen with all appliances staying....1-car attached garage too.....Adult community...must be 55+ years. Vacant.....Ready for a quick closing....Present all offers...
Property Specifics
| Condos/Townhomes | |
| — | |
| — | |
| 1985 | |
| None | |
| Frame | |
| Asphalt | |
| — | |
| No | |
| — |
| Mc Henry | |
| Whispering Oaks | |
| 175 / — | |
| Exterior Maintenance, Lawn Care, Snow Removal | |
| Public | |
| Public Sewer | |
| Central Air | |
| Natural Gas, Forced Air | |
| 07530945 | |
| 0934176156 |
Nearby Schools
| NAME: | DISTRICT: | DISTANCE: | |
|---|---|---|---|
|
Grade School
Riverwood Elementary School |
15 | — | |
|
Middle School
Parkland Middle School |
15 | Not in DB | |
|
High School
Mchenry High School-west Campus |
156 | Not in DB | |
Property History
| DATE: | EVENT: | PRICE: | SOURCE: |
|---|---|---|---|
| 15 Apr, 2010 | Sold | $101,000 | MRED MLS |
| 19 Mar, 2010 | Under contract | $114,000 | MRED MLS |
| — | Last price change | $119,900 | MRED MLS |
| 30 Sep, 2009 | Listed for sale | $129,900 | MRED MLS |
| 15 Jul, 2011 | Sold | $64,000 | MRED MLS |
| 18 May, 2011 | Under contract | $70,000 | MRED MLS |
| — | Last price change | $75,000 | MRED MLS |
| 17 May, 2010 | Listed for sale | $110,000 | MRED MLS |
Sorry, we are updating photos, please update this page in 15 minutes
Room Specifics
All Bedroom Info:
Total Bedrooms: 2
Bedrooms Above Ground: 2
Bedrooms Below Ground: 0
Total Bedrooms: 2
Bedrooms Above Ground: 2
Bedrooms Below Ground: 0
Second Bedroom Info:
Dimensions: —
Location: —Dimensions: —
Floor Type: Carpet
Bathroom Info:
Full Bathrooms: 2
Partial Bathrooms: —Full Bathrooms: 2
Bathroom Amenities: —
Bathroom in Basement: 0
Dining Room Info:
Dimensions: —
Location: —Dimensions: —
Floor Type: Carpet
Kitchen Info:
Dimensions: —
Location: —Dimensions: —
Floor Type: Vinyl
Features: Eating Area-Table Space
Laundry Room Info:
Dimensions: —
Location: —Dimensions: —
Floor Type: Vinyl
Living Room Info:
Dimensions: —
Location: —Dimensions: —
Floor Type: Carpet
Additional Rooms Info:
Rooms: Utility Room-1st Floor
Basement: NoneRooms: Utility Room-1st Floor
Other Specifics
| 1 | |
| — | |
| Garage | |
| — | |
| — | |
| — | |
| Patio, End Unit | |
| Common Grounds | |
| COMMON | |
| — | |
| Full | |
| Laundry Hook-Up in Unit, Storage | |
| Range, Dishwasher, Refrigerator, Washer, Dryer, Disposal | |
| Not in DB | |
| — | |
| None | |
| — |
Tax History
| Year | Property Taxes |
|---|---|
| 2010 | $2,234 |
| 2011 | $2,300 |
Contact Agent
Nearby Similar Homes
4905 Oakwood Drive, Mchenry, Illinois 60050
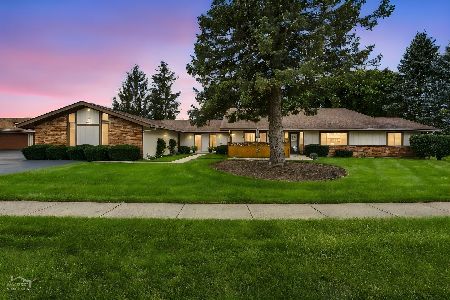
For Sale
$193,000
2 beds / 2.0 baths / 1,112 ft2
Condos/Townhomes / Built: 1987
10
819 Wiltshire Drive, Mchenry, Illinois 60050
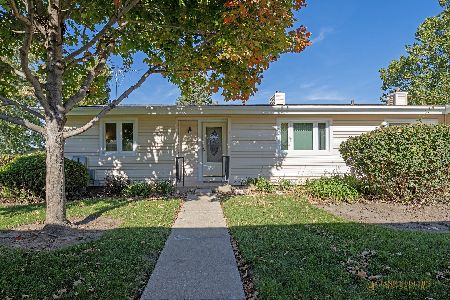
For Sale
$184,000
2 beds / 2.0 baths / 1,049 ft2
Condos/Townhomes / Built: 1973
2
824 Wiltshire Drive, Mchenry, Illinois 60050
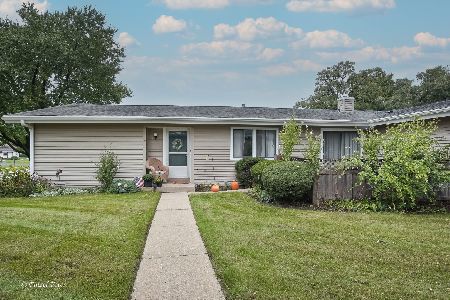
For Sale
$185,000
2 beds / 1.0 baths / 1,049 ft2
Condos/Townhomes / Built: 1972
22
4602 Northfox Lane, Mchenry, Illinois 60050
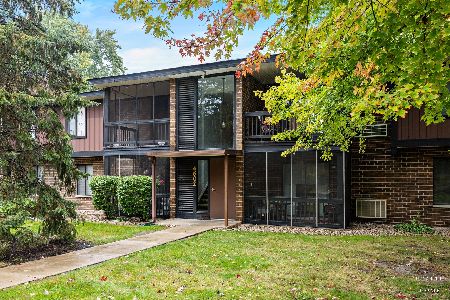
For Sale
$169,900
2 beds / 1.1 baths / 1,174 ft2
Condos/Townhomes / Built: 1973
7
602 Devonshire Court, Mchenry, Illinois 60050
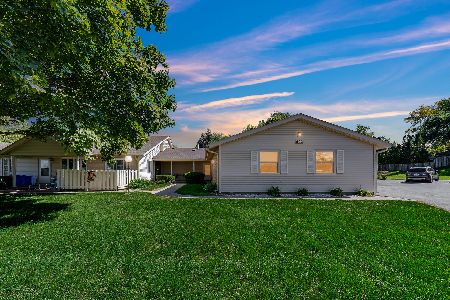
For Sale
$180,000
2 beds / 2.0 baths / 1,112 ft2
Condos/Townhomes / Built: 1976
16
510 Thornwood Drive, Mchenry, Illinois 60050
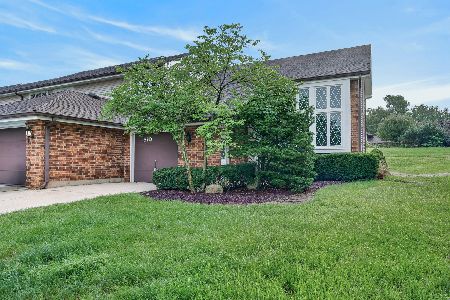
For Sale
$219,900
2 beds / 1.1 baths / 1,547 ft2
Condos/Townhomes / Built: 1980
70
Nearby Sold Comparables
4901 Oakwood Drive, Mchenry, Illinois 60050

Sold
$135,000
2 beds / 2.0 baths / 1,112 ft2
Condos/Townhomes / Built: 1987
6763
4901 Oakwood Drive, Mchenry, Illinois 60050
Sold
$129,000
2 beds / 2.0 baths / 1,281 ft2
Condos/Townhomes / Built: 1985
6442
4901D Oakwood Drive, Mchenry, Illinois 60050
Sold
$114,000
2 beds / 2.0 baths / 1,112 ft2
Condos/Townhomes / Built: 1985
6232
4901 Oakwood Drive, Mchenry, Illinois 60050
Sold
$78,000
2 beds / 2.0 baths / 1,152 ft2
Condos/Townhomes / Built: 1985
3902
4901 Oakwood Drive, Mchenry, Illinois 60050
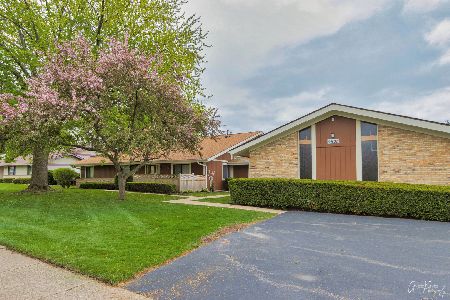
Sold
$146,900
2 beds / 2.0 baths / 1,112 ft2
Condos/Townhomes / Built: 1985
1996
4901 Oakwood Drive, Mchenry, Illinois 60050
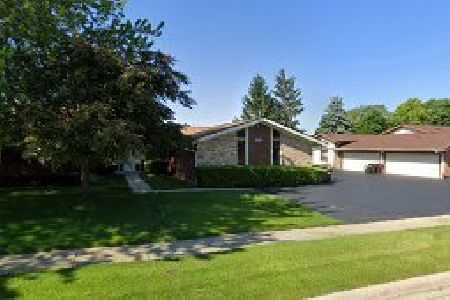
Sold
$137,500
2 beds / 2.0 baths / 1,281 ft2
Condos/Townhomes / Built: 1985
1981
Contact Agent
Listing Provided By
CENTURY 21 Roberts & Andrews
