

4902 Kenneth Drive, Crystal Lake, Illinois 60014
Subdivision > Crystal Lake Estates
Sorry, we are updating photos, please update this page in 15 minutes
$270,000
|
Sold
|
|
| Status: | Closed |
| Sqft: | 2,500 |
| Cost/Sqft: | $112 |
| Beds: | 4 |
| Baths: | 3 |
| Year Built: | 1979 |
| Property Taxes: | $8,313 |
| Days On Market: | 4614 |
| Lot Size: | 0,50 |
Description
Home is sold....relocation docs being processed
Property Specifics
| Single Family | |
| — | |
| Traditional | |
| 1979 | |
| Full | |
| Brick, Cedar | |
| Asphalt | |
| 2-STORY | |
| No | |
| 0.5 |
| Mc Henry | |
| Crystal Lake Estates | |
| 0 / Not Applicable | |
| None | |
| Private Well | |
| Septic-Private | |
| Central Air | |
| Natural Gas, Forced Air | |
| 08550539 | |
| 1903101008 |
Nearby Schools
| NAME: | DISTRICT: | DISTANCE: | |
|---|---|---|---|
|
Grade School
Coventry Elementary School |
47 | — | |
|
Middle School
Hannah Beardsley Middle School |
47 | Not in DB | |
|
High School
Crystal Lake Central High School |
155 | Not in DB | |
Property History
| DATE: | EVENT: | PRICE: | SOURCE: |
|---|---|---|---|
| 24 Jul, 2007 | Sold | $335,000 | MRED MLS |
| 22 Jun, 2007 | Under contract | $349,900 | MRED MLS |
| — | Last price change | $354,900 | MRED MLS |
| 9 Apr, 2007 | Listed for sale | $354,900 | MRED MLS |
| 1 May, 2014 | Sold | $270,000 | MRED MLS |
| 21 Mar, 2014 | Under contract | $279,900 | MRED MLS |
| 5 Mar, 2014 | Listed for sale | $279,900 | MRED MLS |
Sorry, we are updating photos, please update this page in 15 minutes
Room Specifics
All Bedroom Info:
Total Bedrooms: 4
Bedrooms Above Ground: 4
Bedrooms Below Ground: 0
Total Bedrooms: 4
Bedrooms Above Ground: 4
Bedrooms Below Ground: 0
Second Bedroom Info:
Dimensions: —
Location: —Dimensions: —
Floor Type: Carpet
Third Bedroom Info:
Dimensions: —
Location: —Dimensions: —
Floor Type: Carpet
Fourth Bedroom Info:
Dimensions: —
Location: —Dimensions: —
Floor Type: Carpet
Bathroom Info:
Full Bathrooms: 3
Partial Bathrooms: 1Full Bathrooms: 3
Bathroom Amenities: Whirlpool, Separate Shower, Double Sink
Bathroom in Basement: 0
Dining Room Info:
Dimensions: —
Location: —Dimensions: —
Floor Type: Wood Laminate
Kitchen Info:
Dimensions: —
Location: —Dimensions: —
Floor Type: Vinyl
Features: Eating Area-Table Space
Living Room Info:
Dimensions: —
Location: —Dimensions: —
Floor Type: Wood Laminate
Family Room Info:
Dimensions: —
Location: —Dimensions: —
Floor Type: Wood Laminate
Additional Rooms Info:
Rooms: Breakfast Room, Game Room, Recreation Room, Utility Room-1st Floor
Basement: FullRooms: Breakfast Room, Game Room, Recreation Room, Utility Room-1st Floor
Other Specifics
| 2 | |
| Concrete Perimeter | |
| Garage | |
| — | |
| — | |
| — | |
| Deck | |
| Wooded | |
| 139X157 | |
| Pull Down Stair,Unfinished | |
| Full | |
| Wood Laminate Floors, First Floor Laundry | |
| Range, Microwave, Dishwasher, Refrigerator, Washer, Dryer, Disposal, Stainless Steel Appliance(s), Wine Refrigerator | |
| Not in DB | |
| Street Lights, Street Paved | |
| — | |
| Gas Log, Gas Starter |
Tax History
| Year | Property Taxes |
|---|---|
| 2007 | $7,017 |
| 2014 | $8,313 |
Contact Agent
Nearby Similar Homes
5017 Kenneth Drive, Crystal Lake, Illinois 60014

For Sale
$449,999
5 beds / 3.1 baths / 3,026 ft2
Single Family / Built: 1979
112
4708 Burman Drive, Crystal Lake, Illinois 60014

For Sale
$524,900
5 beds / 3.0 baths / 3,442 ft2
Single Family / Built: 1973
36
563 Bittersweet Trail, Crystal Lake, Illinois 60014

For Sale
$510,000
4 beds / 2.1 baths / 2,258 ft2
Single Family / Built: 1993
9
Nearby Sold Comparables
4902 Kenneth, Crystal Lake, Illinois 60014

Sold
$349,900
4 beds / 2.1 baths / 0 ft2
Single Family / Built: 1979
7136
4824 Kenneth Drive, Crystal Lake, Illinois 60014
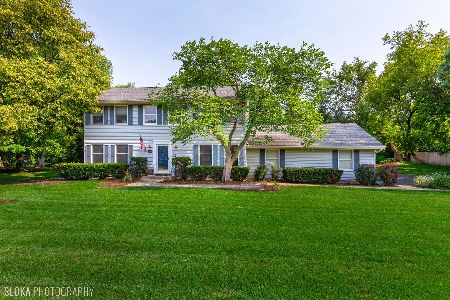
Sold
$299,000
4 beds / 2.1 baths / 2,128 ft2
Single Family / Built: 1986
1924
4908 Kenneth Drive, Crystal Lake, Illinois 60014
Sold
$340,000
5 beds / 2.1 baths / 2,339 ft2
Single Family / Built: 1978
7423
4908 Kenneth Drive, Crystal Lake, Illinois 60014
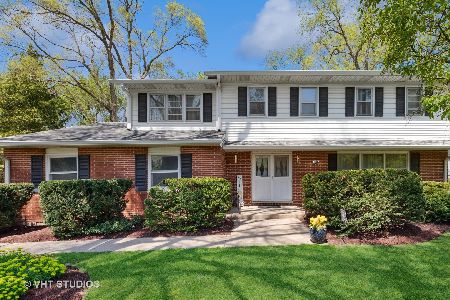
Sold
$409,000
5 beds / 2.1 baths / 2,339 ft2
Single Family / Built: 1978
1233
4901 Kenneth Drive, Crystal Lake, Illinois 60014
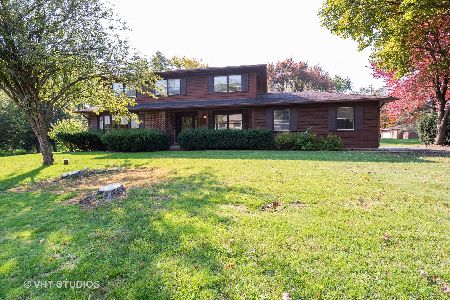
Sold
$239,900
4 beds / 2.1 baths / 2,435 ft2
Single Family / Built: 1978
2203
4907 Kenneth Drive, Crystal Lake, Illinois 60014
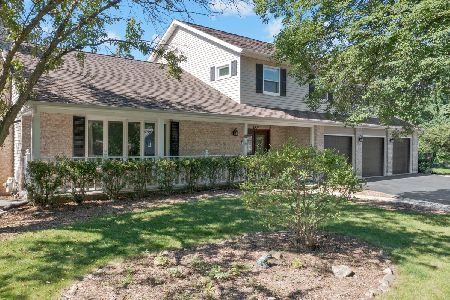
Sold
$463,896
5 beds / 3.1 baths / 3,315 ft2
Single Family / Built: 1979
1528
Contact Agent
Listing Provided By
Coldwell Banker The Real Estate Group
