

4904 Promontory Lane, Johnsburg, Illinois 60050
Sorry, we are updating photos, please update this page in 15 minutes
$186,400
|
Sold
|
|
| Status: | Closed |
| Sqft: | 2,988 |
| Cost/Sqft: | $63 |
| Beds: | 3 |
| Baths: | 3 |
| Year Built: | 1988 |
| Property Taxes: | $5,415 |
| Days On Market: | 2977 |
| Lot Size: | 0,50 |
Description
What a steal! Spacious quad level in Johnsburg. Your personal touches will make this home feel like new. 4 great sized bedrooms, 2.5 baths. Great sized master suite. Eat in kitchen. Family room with large stone fireplace. 2.5 car garage and shed. Huge, private backyard with large wood deck.
Property Specifics
| Single Family | |
| — | |
| Quad Level | |
| 1988 | |
| Full, English | |
| Vinyl Siding | |
| Asphalt | |
| QUAD | |
| No | |
| 0.5 |
| Mc Henry | |
| — | |
| 0 / Not Applicable | |
| None | |
| Community Well | |
| Septic-Private | |
| Central Air | |
| Natural Gas, Forced Air | |
| 10084334 | |
| 1007201004 |
Nearby Schools
| NAME: | DISTRICT: | DISTANCE: | |
|---|---|---|---|
|
Grade School
Johnsburg Elementary School |
12 | — | |
|
Middle School
Johnsburg Junior High School |
12 | Not in DB | |
|
High School
Johnsburg High School |
12 | Not in DB | |
|
Alternate Elementary School
Ringwood School Primary Ctr |
— | Not in DB | |
Property History
| DATE: | EVENT: | PRICE: | SOURCE: |
|---|---|---|---|
| 26 Nov, 2018 | Sold | $186,400 | MRED MLS |
| 23 Oct, 2018 | Under contract | $188,900 | MRED MLS |
| — | Last price change | $189,900 | MRED MLS |
| 15 Sep, 2018 | Listed for sale | $199,900 | MRED MLS |
| 23 Jun, 2021 | Sold | $270,000 | MRED MLS |
| 19 May, 2021 | Under contract | $265,000 | MRED MLS |
| 13 May, 2021 | Listed for sale | $265,000 | MRED MLS |
Sorry, we are updating photos, please update this page in 15 minutes
Room Specifics
All Bedroom Info:
Total Bedrooms: 4
Bedrooms Above Ground: 3
Bedrooms Below Ground: 1
Total Bedrooms: 4
Bedrooms Above Ground: 3
Bedrooms Below Ground: 1
Second Bedroom Info:
Dimensions: —
Location: —Dimensions: —
Floor Type: Carpet
Third Bedroom Info:
Dimensions: —
Location: —Dimensions: —
Floor Type: Carpet
Bathroom Info:
Full Bathrooms: 3
Partial Bathrooms: 1Full Bathrooms: 3
Bathroom Amenities: —
Bathroom in Basement: 0
Dining Room Info:
Dimensions: —
Location: —Dimensions: —
Floor Type: Carpet
Kitchen Info:
Dimensions: —
Location: —Dimensions: —
Floor Type: Ceramic Tile
Features: Eating Area-Table Space
Laundry Room Info:
Dimensions: —
Location: —Dimensions: —
Floor Type: Ceramic Tile
Living Room Info:
Dimensions: —
Location: —Dimensions: —
Floor Type: Carpet
Family Room Info:
Dimensions: —
Location: —Dimensions: —
Floor Type: Carpet
Additional Rooms Info:
Rooms: Eating Area, Foyer, Recreation Room, Other Room
Basement: Full, EnglishRooms: Eating Area, Foyer, Recreation Room, Other Room
Other Specifics
| 2 | |
| Block | |
| Garage | |
| — | |
| — | |
| — | |
| Deck | |
| Irregular Lot | |
| 105X209X59X50X197 | |
| Unfinished | |
| Full | |
| — | |
| Range, Dishwasher, Refrigerator, Washer, Dryer | |
| Not in DB | |
| Street Lights | |
| — | |
| Wood Burning, Gas Starter, Heatilator |
Tax History
| Year | Property Taxes |
|---|---|
| 2018 | $5,415 |
| 2021 | $5,839 |
Contact Agent
Nearby Similar Homes
1418 Torrey Trail, Johnsburg, Illinois 60051

For Sale
$425,000
3 beds / 2.0 baths / 1,923 ft2
Single Family / Built: 1989
26
4812 Howard Street, Mchenry, Illinois 60051

For Sale
$264,900
3 beds / 2.0 baths / 1,440 ft2
Single Family / Built: 1963
98
Nearby Sold Comparables
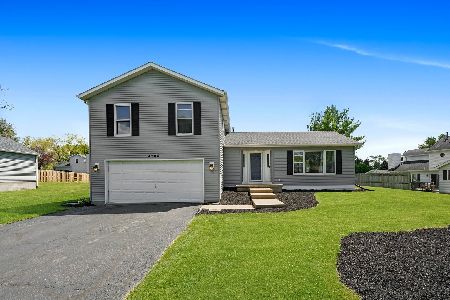
4908 Promontory Lane, Johnsburg, Illinois 60051

Sold
$269,000
4 beds / 2.1 baths / 2,148 ft2
Single Family / Built: 1990
2861
1514 Seville Court, Johnsburg, Illinois 60051
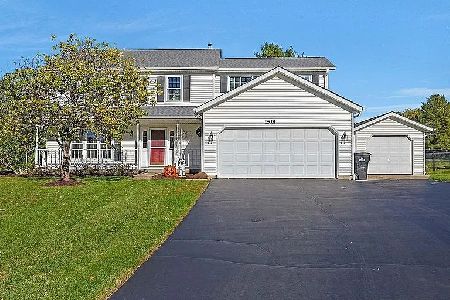
Sold
$418,500
4 beds / 2.1 baths / 2,204 ft2
Single Family / Built: 1990
339
4903 Promontory Lane, Johnsburg, Illinois 60051
Sold
$152,500
3 beds / 2.0 baths / 1,973 ft2
Single Family / Built: 1980
5098
Contact Agent
Listing Provided By
Decker Realty Group, Inc.
