

4908 Promontory Lane, Johnsburg, Illinois 60051
Sorry, we are updating photos, please update this page in 15 minutes
$262,000
|
Sold
|
|
| Status: | Closed |
| Sqft: | 2,148 |
| Cost/Sqft: | $125 |
| Beds: | 4 |
| Baths: | 3 |
| Year Built: | 1990 |
| Property Taxes: | $5,876 |
| Days On Market: | 2861 |
| Lot Size: | 0,52 |
Description
10+++ Move Right into this Beautiful Updated 4 bed 2.1 Bath Home In Johnsburg. Spacious Open Floor Plan with Hardwood Floors in Formal Living Room and Dining Room. Large Eat-In Kitchen with Ample Counter and Cabinet Space that leads into the Family Room with Vaulted Ceilings/Hardwood Floors. Large Master Bedroom Suite with Updated Full Bath and Walk-in Closet. Three Remaining Spacious Bedrooms with Ample Closet Space. Full Basement with Full Bath Rough-In. 2 Car Garage Extended. Large Professionally Landscaped Yard. Johnsburg Schools. You Will Be Impressed.
Property Specifics
| Single Family | |
| — | |
| — | |
| 1990 | |
| Full | |
| Vinyl Siding | |
| Asphalt | |
| — | |
| No | |
| 0.52 |
| Mc Henry | |
| — | |
| 0 / Not Applicable | |
| None | |
| Community Well | |
| Septic-Private | |
| Central Air | |
| Natural Gas, Forced Air | |
| 10168842 | |
| 1007201003 |
Nearby Schools
| NAME: | DISTRICT: | DISTANCE: | |
|---|---|---|---|
|
Grade School
Ringwood School Primary Ctr |
12 | — | |
|
Middle School
Johnsburg Junior High School |
12 | Not in DB | |
|
High School
Johnsburg High School |
12 | Not in DB | |
|
Alternate Elementary School
Johnsburg Elementary School |
— | Not in DB | |
Property History
| DATE: | EVENT: | PRICE: | SOURCE: |
|---|---|---|---|
| 8 Mar, 2012 | Sold | $153,100 | MRED MLS |
| 6 Jan, 2012 | Under contract | $150,000 | MRED MLS |
| 17 Oct, 2011 | Listed for sale | $150,000 | MRED MLS |
| 15 Apr, 2019 | Sold | $262,000 | MRED MLS |
| 25 Mar, 2019 | Under contract | $269,000 | MRED MLS |
| — | Last price change | $274,900 | MRED MLS |
| 9 Jan, 2019 | Listed for sale | $279,900 | MRED MLS |
Sorry, we are updating photos, please update this page in 15 minutes
Room Specifics
All Bedroom Info:
Total Bedrooms: 4
Bedrooms Above Ground: 4
Bedrooms Below Ground: 0
Total Bedrooms: 4
Bedrooms Above Ground: 4
Bedrooms Below Ground: 0
Second Bedroom Info:
Dimensions: —
Location: —Dimensions: —
Floor Type: Carpet
Third Bedroom Info:
Dimensions: —
Location: —Dimensions: —
Floor Type: Carpet
Fourth Bedroom Info:
Dimensions: —
Location: —Dimensions: —
Floor Type: Carpet
Bathroom Info:
Full Bathrooms: 3
Partial Bathrooms: 1Full Bathrooms: 3
Bathroom Amenities: —
Bathroom in Basement: 0
Dining Room Info:
Dimensions: —
Location: —Dimensions: —
Floor Type: Hardwood
Kitchen Info:
Dimensions: —
Location: —Dimensions: —
Floor Type: Ceramic Tile
Features: Eating Area-Breakfast Bar, Eating Area-Table Space
Laundry Room Info:
Dimensions: —
Location: —Dimensions: —
Floor Type: Ceramic Tile
Living Room Info:
Dimensions: —
Location: —Dimensions: —
Floor Type: Hardwood
Family Room Info:
Dimensions: —
Location: —Dimensions: —
Floor Type: Hardwood
Additional Rooms Info:
Rooms: No additional rooms
Basement: FullRooms: No additional rooms
Other Specifics
| 2 | |
| — | |
| Garage | |
| — | |
| — | |
| — | |
| Patio, Storms/Screens | |
| Corner Lot, Landscaped | |
| 200X100 | |
| — | |
| Full | |
| Vaulted/Cathedral Ceilings, Hardwood Floors, First Floor Laundry | |
| Range, Microwave, Dishwasher, Refrigerator, Washer, Dryer | |
| Not in DB | |
| Street Paved | |
| — | |
| — |
Tax History
| Year | Property Taxes |
|---|---|
| 2012 | $5,327 |
| 2019 | $5,876 |
Contact Agent
Nearby Similar Homes
1418 Torrey Trail, Johnsburg, Illinois 60051

For Sale
$425,000
3 beds / 2.0 baths / 1,923 ft2
Single Family / Built: 1989
26
4812 Howard Street, Mchenry, Illinois 60051

For Sale
$264,900
3 beds / 2.0 baths / 1,440 ft2
Single Family / Built: 1963
98
Nearby Sold Comparables
4904 Promontory Lane, Johnsburg, Illinois 60050

Sold
$188,900
3 beds / 2.1 baths / 2,988 ft2
Single Family / Built: 1988
2977
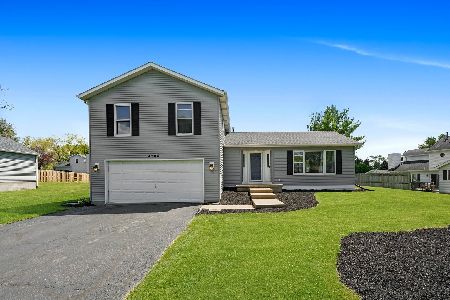
1514 Seville Court, Johnsburg, Illinois 60051
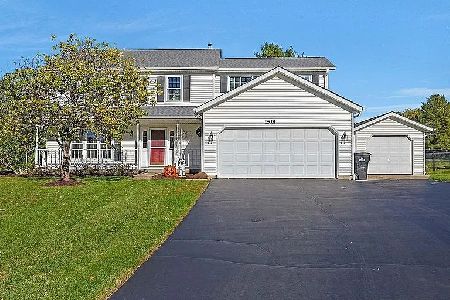
Sold
$418,500
4 beds / 2.1 baths / 2,204 ft2
Single Family / Built: 1990
339
4903 Promontory Lane, Johnsburg, Illinois 60051
Sold
$152,500
3 beds / 2.0 baths / 1,973 ft2
Single Family / Built: 1980
5098
Contact Agent
Listing Provided By
Blue Fence Real Estate Inc.
