

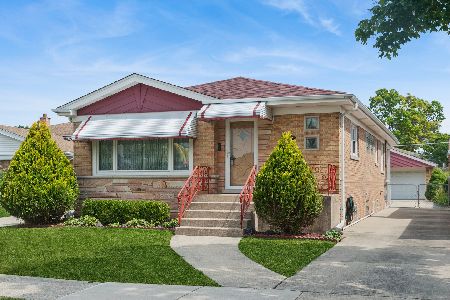
4905 Ridgewood Avenue, Norridge, Illinois 60706
Sorry, we are updating photos, please update this page in 15 minutes
$295,000
|
Sold
|
|
| Status: | Closed |
| Sqft: | 0 |
| Cost/Sqft: | — |
| Beds: | 3 |
| Baths: | 2 |
| Year Built: | 1963 |
| Property Taxes: | $6,002 |
| Days On Market: | 6286 |
| Lot Size: | 0,00 |
Description
Estate Sale! In excellent condition! Solid all brick construction! Gleaming hardwood floors! Newer windows, roof & doors! Front foyer w/coat closet! Huge Living rm/Dining rm combo! Spacious kitchen w/large table space & pantry closet! 3-large bedrooms w/big closets! Huge finished basement incl: 2nd kitchen, tiled dining area, recreation rm, den & full bath! Appliances are as-is. 1-year warranty included! A must see!
Property Specifics
| Single Family | |
| — | |
| Step Ranch | |
| 1963 | |
| Full, Walkout | |
| Brick, Stone | |
| Asphalt | |
| — | |
| No | |
| — |
| Cook | |
| — | |
| 0 / Not Applicable | |
| None | |
| Lake Michigan | |
| Public Sewer | |
| Central Air | |
| Natural Gas, Forced Air | |
| 07300885 | |
| 12113190060000 |
Nearby Schools
| NAME: | DISTRICT: | DISTANCE: | |
|---|---|---|---|
|
Grade School
John V Leigh Elementary School |
80 | — | |
|
Middle School
John V Leigh Elementary School |
80 | Not in DB | |
|
High School
Ridgewood Comm High School |
234 | Not in DB | |
Property History
| DATE: | EVENT: | PRICE: | SOURCE: |
|---|---|---|---|
| 18 Sep, 2009 | Sold | $295,000 | MRED MLS |
| 23 Aug, 2009 | Under contract | $309,000 | MRED MLS |
| 17 Aug, 2009 | Listed for sale | $309,000 | MRED MLS |
Sorry, we are updating photos, please update this page in 15 minutes
Room Specifics
All Bedroom Info:
Total Bedrooms: 3
Bedrooms Above Ground: 3
Bedrooms Below Ground: 0
Total Bedrooms: 3
Bedrooms Above Ground: 3
Bedrooms Below Ground: 0
Second Bedroom Info:
Dimensions: —
Location: —Dimensions: —
Floor Type: Hardwood
Third Bedroom Info:
Dimensions: —
Location: —Dimensions: —
Floor Type: Hardwood
Bathroom Info:
Full Bathrooms: 2
Partial Bathrooms: —Full Bathrooms: 2
Bathroom Amenities: —
Bathroom in Basement: 1
Dining Room Info:
Dimensions: —
Location: —Dimensions: —
Floor Type: Hardwood
Kitchen Info:
Dimensions: —
Location: —Dimensions: —
Floor Type: Vinyl
Features: Eating Area-Table Space, Pantry-Closet
Laundry Room Info:
Dimensions: —
Location: —Dimensions: —
Floor Type: Other
Living Room Info:
Dimensions: —
Location: —Dimensions: —
Floor Type: Hardwood
Family Room Info:
Dimensions: —
Location: —Dimensions: —
Floor Type: Carpet
Additional Rooms Info:
Rooms: Kitchen, Den, Foyer, Recreation Room
Basement: Full, WalkoutRooms: Kitchen, Den, Foyer, Recreation Room
Other Specifics
| 2 | |
| Concrete Perimeter | |
| Garage | |
| — | |
| — | |
| — | |
| Patio | |
| — | |
| 41 X 132 | |
| — | |
| None | |
| In-Law Arrangement | |
| Range, Refrigerator, Washer, Dryer | |
| Not in DB | |
| Sidewalks, Street Lights, Street Paved | |
| — | |
| — |
Tax History
| Year | Property Taxes |
|---|---|
| 2009 | $6,002 |
Contact Agent
Nearby Similar Homes
4734 Maria Court, Chicago, Illinois 60656
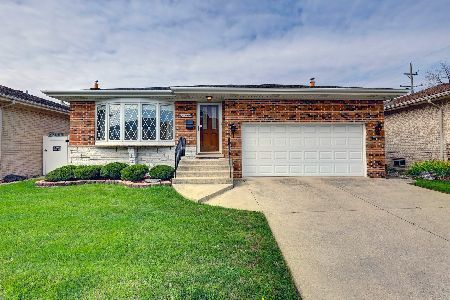
For Sale
$499,900
3 beds / 3.0 baths / 1,282 ft2
Single Family / Built: 1978
39
4846 Clifton Avenue, Norridge, Illinois 60706

For Sale
$575,000
4 beds / 3.0 baths / 2,148 ft2
Single Family / Built: 1936
55
4567 Oakview Street, Chicago, Illinois 60656
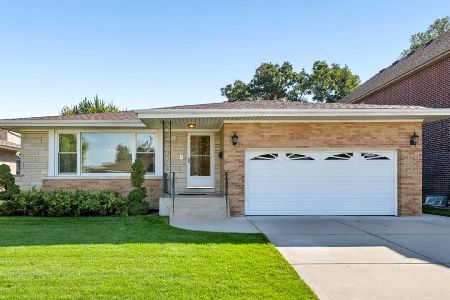
For Sale
$520,000
3 beds / 2.1 baths / 1,606 ft2
Single Family / Built: 1971
31
8425 Castle Island Avenue, Chicago, Illinois 60656
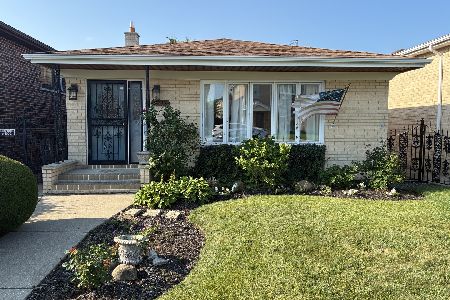
For Sale
$525,000
3 beds / 3.0 baths / 1,436 ft2
Single Family / Built: 1985
69
8425 Sunnyside Avenue, Chicago, Illinois 60656
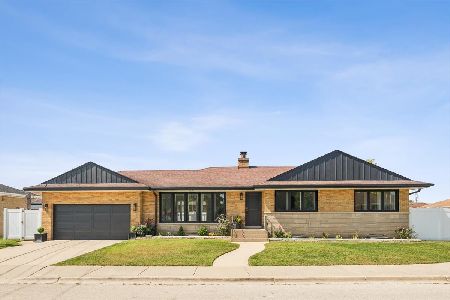
For Sale
$659,000
3 beds / 2.1 baths / 1,600 ft2
Single Family / Built: 1958
36
4525 Pontiac Avenue, Norridge, Illinois 60706
For Sale
$425,000
2 beds / 2.1 baths / 1,266 ft2
Single Family / Built: 1960
12
Nearby Sold Comparables
4849 Ridgewood Avenue, Norridge, Illinois 60706

Sold
$309,000
3 beds / 1.0 baths / 1,280 ft2
Single Family / Built: 1965
3667
4845 Ridgewood Avenue, Norridge, Illinois 60706
Sold
$287,500
2 beds / 2.0 baths / 2,200 ft2
Single Family / Built: 1965
3125
4841 Ridgewood Avenue, Norridge, Illinois 60706
Sold
$399,999
3 beds / 1.1 baths / 1,307 ft2
Single Family / Built: 1965
2817
4925 Ridgewood Avenue, Norridge, Illinois 60706

Sold
$495,000
3 beds / 3.0 baths / 1,740 ft2
Single Family / Built: 1966
2238
4922 Delphia Avenue, Norridge, Illinois 60706

Sold
$339,000
3 beds / 2.0 baths / 1,456 ft2
Single Family / Built: 1986
2302
4841 Ridgewood Avenue, Norridge, Illinois 60706
Sold
$275,000
3 beds / 1.1 baths / 0 ft2
Single Family / Built: 1965
4743
Contact Agent
Listing Provided By
Coldwell Banker Residential Brokerage
