

4910 Central Avenue, Western Springs, Illinois 60558
Sorry, we are updating photos, please update this page in 15 minutes
$560,000
|
Sold
|
|
| Status: | Closed |
| Sqft: | 3,892 |
| Cost/Sqft: | $154 |
| Beds: | 7 |
| Baths: | 5 |
| Year Built: | 1956 |
| Property Taxes: | $17,056 |
| Days On Market: | 5052 |
| Lot Size: | 0,28 |
Description
Prime Forest Hills on lovely lot (85x150). Brick and cedar Colonial w/ open floor plan perfect for entertaining. Huge foyer, Dining rm w/fireplace, spacious Kitchen w/Breakfast rm, large Family rm w/fireplace flow well on 1st floor. 7 bedrooms, 3 bathrooms on 2nd floor! Lg Rec rm w/fireplace in LL. Huge yard ready for your landscaping. Needs updating!! Bank-owned property sold "as is". No disclosures or survey.
Property Specifics
| Single Family | |
| — | |
| — | |
| 1956 | |
| Full | |
| Brick, Cedar | |
| — | |
| — | |
| No | |
| 0.28 |
| Cook | |
| — | |
| 0 / Not Applicable | |
| None | |
| Community Well | |
| Public Sewer, Sewer-Storm | |
| Central Air | |
| Natural Gas, Forced Air | |
| 08239946 | |
| 18072130360000 |
Nearby Schools
| NAME: | DISTRICT: | DISTANCE: | |
|---|---|---|---|
|
Grade School
Forest Hills Elementary School |
101 | — | |
|
Middle School
Mcclure Junior High School |
101 | Not in DB | |
|
High School
Lyons Twp High School |
204 | Not in DB | |
Property History
| DATE: | EVENT: | PRICE: | SOURCE: |
|---|---|---|---|
| 28 Feb, 2013 | Sold | $560,000 | MRED MLS |
| 17 Jan, 2013 | Under contract | $599,900 | MRED MLS |
| 28 Dec, 2012 | Listed for sale | $599,900 | MRED MLS |
Sorry, we are updating photos, please update this page in 15 minutes
Room Specifics
All Bedroom Info:
Total Bedrooms: 7
Bedrooms Above Ground: 7
Bedrooms Below Ground: 0
Total Bedrooms: 7
Bedrooms Above Ground: 7
Bedrooms Below Ground: 0
Second Bedroom Info:
Dimensions: —
Location: —Dimensions: —
Floor Type: Carpet
Third Bedroom Info:
Dimensions: —
Location: —Dimensions: —
Floor Type: Carpet
Fourth Bedroom Info:
Dimensions: —
Location: —Dimensions: —
Floor Type: Carpet
Bathroom Info:
Full Bathrooms: 5
Partial Bathrooms: 0Full Bathrooms: 5
Bathroom Amenities: —
Bathroom in Basement: 1
Dining Room Info:
Dimensions: —
Location: —Dimensions: —
Floor Type: Hardwood
Kitchen Info:
Dimensions: —
Location: —Dimensions: —
Floor Type: Ceramic Tile
Features: Eating Area-Breakfast Bar, Eating Area-Table Space
Laundry Room Info:
Dimensions: —
Location: —Dimensions: —
Floor Type: Ceramic Tile
Living Room Info:
Dimensions: —
Location: —Dimensions: —
Floor Type: Hardwood
Family Room Info:
Dimensions: —
Location: —Dimensions: —
Floor Type: Carpet
Additional Rooms Info:
Rooms: Bedroom 5, Bedroom 6, Bedroom 7, Breakfast Room, Foyer, Office, Recreation Room
Basement: FullRooms: Bedroom 5, Bedroom 6, Bedroom 7, Breakfast Room, Foyer, Office, Recreation Room
Other Specifics
| 2 | |
| — | |
| Garage | |
| — | |
| — | |
| — | |
| — | |
| — | |
| 85 X 150 | |
| — | |
| Full | |
| Vaulted/Cathedral Ceilings, Skylight(s), First Floor Full Bath | |
| — | |
| Not in DB | |
| — | |
| — | |
| — |
Tax History
| Year | Property Taxes |
|---|---|
| 2013 | $17,056 |
Contact Agent
Nearby Similar Homes
4910 Grand Avenue, Western Springs, Illinois 60558

For Sale
$937,000
3 beds / 1.1 baths / 2,270 ft2
Single Family / Built: 1936
15
5131 Fair Elms Avenue, Western Springs, Illinois 60558

For Sale
$899,000
4 beds / 2.0 baths / 3,114 ft2
Single Family / Built: 1952
15

325 Princeton Road, Hinsdale, Illinois 60521

For Sale
$2,699,000
6 beds / 6.2 baths / 6,160 ft2
Single Family / Built: 1975
49
753 Wilson Lane, Hinsdale, Illinois 60521

For Sale
$2,499,000
5 beds / 6.2 baths / 6,774 ft2
Single Family / Built: 1998
21
4616 Franklin Avenue, Western Springs, Illinois 60558
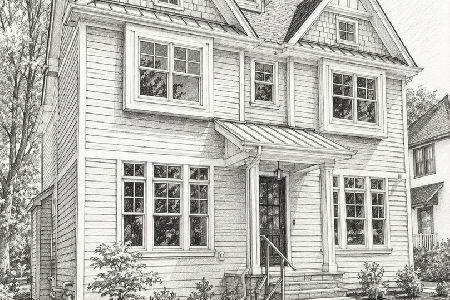
For Sale
$1,995,000
5 beds / 5.1 baths / 3,350 ft2
Single Family / Built: 2027
161
Nearby Sold Comparables
4900 Central Avenue, Western Springs, Illinois 60558

Sold
$1,399,000
5 beds / 5.1 baths / 0 ft2
Single Family / Built: 2000
3047
4913 Fair Elms Avenue, Western Springs, Illinois 60558
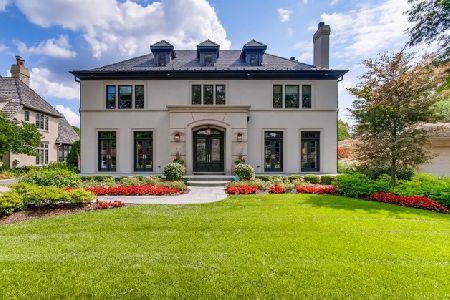
Sold
$1,899,000
5 beds / 6.2 baths / 5,057 ft2
Single Family / Built: 2013
2235
4913 Fair Elms Avenue, Western Springs, Illinois 60558
Sold
$1,899,000
5 beds / 6.2 baths / 5,057 ft2
Single Family / Built: 2013
2714
4901 Central Avenue, Western Springs, Illinois 60558
Sold
$1,499,999
5 beds / 4.2 baths / 5,360 ft2
Single Family / Built: 2006
3915
Contact Agent
Listing Provided By
RE/MAX Properties
