

4915 Central Avenue, Western Springs, Illinois 60558
Subdivision > Forest Hills
Sorry, we are updating photos, please update this page in 15 minutes
$1,220,000
|
Sold
|
|
| Status: | Closed |
| Sqft: | 3,665 |
| Cost/Sqft: | $355 |
| Beds: | 5 |
| Baths: | 5 |
| Year Built: | 1998 |
| Property Taxes: | $15,422 |
| Days On Market: | 4540 |
| Lot Size: | 0,36 |
Description
Stunning Provincial home on an oversized incredible lot in Forest Hills. A block from the school and 2 parks and blocks from train, downtown and Spring Rock park. Stunning baths done a year ago, first floor bedroom or office with full bath, in addition to first floor powder rm. Hardwood Floors, Surround sound, Sprinkler system, beautiful basement. Kitchen open to family rm with granite counters and breakfast bar
Property Specifics
| Single Family | |
| — | |
| French Provincial | |
| 1998 | |
| Full | |
| — | |
| No | |
| 0.36 |
| Cook | |
| Forest Hills | |
| 0 / Not Applicable | |
| None | |
| Community Well | |
| Public Sewer | |
| 08541566 | |
| 18072140400000 |
Nearby Schools
| NAME: | DISTRICT: | DISTANCE: | |
|---|---|---|---|
|
Grade School
Forest Hills Elementary School |
101 | — | |
|
Middle School
Mcclure Junior High School |
101 | Not in DB | |
|
High School
Lyons Twp High School |
204 | Not in DB | |
Property History
| DATE: | EVENT: | PRICE: | SOURCE: |
|---|---|---|---|
| 10 Jun, 2014 | Sold | $1,220,000 | MRED MLS |
| 26 Mar, 2014 | Under contract | $1,299,900 | MRED MLS |
| 21 Feb, 2014 | Listed for sale | $1,299,900 | MRED MLS |
Sorry, we are updating photos, please update this page in 15 minutes
Room Specifics
All Bedroom Info:
Total Bedrooms: 5
Bedrooms Above Ground: 5
Bedrooms Below Ground: 0
Total Bedrooms: 5
Bedrooms Above Ground: 5
Bedrooms Below Ground: 0
Second Bedroom Info:
Dimensions: —
Location: —Dimensions: —
Floor Type: Carpet
Third Bedroom Info:
Dimensions: —
Location: —Dimensions: —
Floor Type: Carpet
Fourth Bedroom Info:
Dimensions: —
Location: —Dimensions: —
Floor Type: Carpet
Fifth Bedroom Info:
Dimensions: —
Location: —Dimensions: —
Floor Type: —
Bathroom Info:
Full Bathrooms: 5
Partial Bathrooms: 1Full Bathrooms: 5
Bathroom Amenities: —
Bathroom in Basement: 1
Additional Rooms Info:
Rooms: Bonus Room,Bedroom 5,Breakfast Room,Game Room,Recreation Room
Basement: FullRooms: Bonus Room,Bedroom 5,Breakfast Room,Game Room,Recreation Room
Basement Description: Finished
Other Specifics
| 2.5 | |
| — | |
| Concrete | |
| — | |
| — | |
| 85 X 187 | |
| Full,Pull Down Stair | |
| Full | |
| Vaulted/Cathedral Ceilings, Skylight(s), Hardwood Floors, First Floor Bedroom, First Floor Laundry | |
| Double Oven, Microwave, Dishwasher, High End Refrigerator, Washer, Dryer, Stainless Steel Appliance(s) | |
| Not in DB | |
| Pool, Tennis Courts, Sidewalks | |
| — | |
| — | |
| Gas Log |
Tax History
| Year | Property Taxes |
|---|---|
| 2014 | $15,422 |
Contact Agent
Nearby Similar Homes
4812 Wolf Road, Western Springs, Illinois 60558
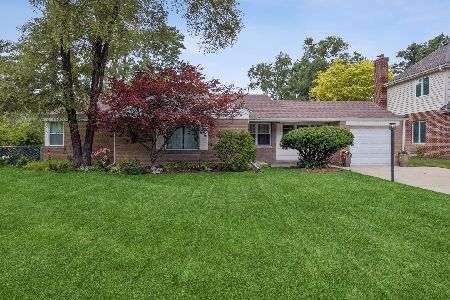
For Sale
$615,000
3 beds / 1.1 baths / 1,867 ft2
Single Family / Built: 1948
12
4633 Wolf Road, Western Springs, Illinois 60558
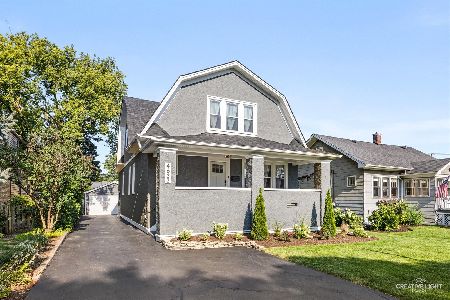
For Sale
$949,999
4 beds / 3.1 baths / 3,257 ft2
Single Family / Built: 1919
12
122 Springlake Avenue, Hinsdale, Illinois 60521
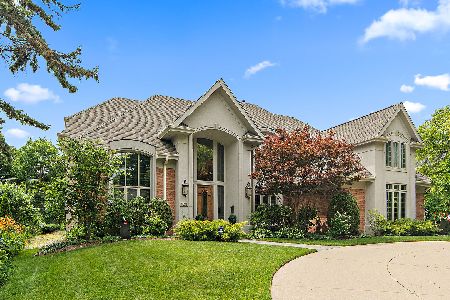
For Sale
$1,975,000
4 beds / 4.2 baths / 4,213 ft2
Single Family / Built: 1998
29
5224 Wolf Road, Western Springs, Illinois 60558
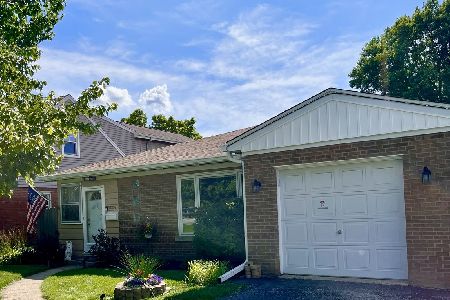
For Sale
$475,000
3 beds / 1.0 baths / 1,100 ft2
Single Family / Built: 1954
32
325 Princeton Road, Hinsdale, Illinois 60521
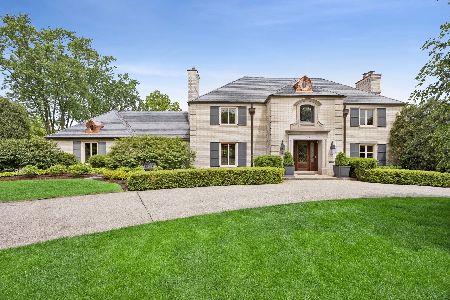
For Sale
$2,995,000
6 beds / 6.2 baths / 6,160 ft2
Single Family / Built: 1975
63
4616 Franklin Avenue, Western Springs, Illinois 60558
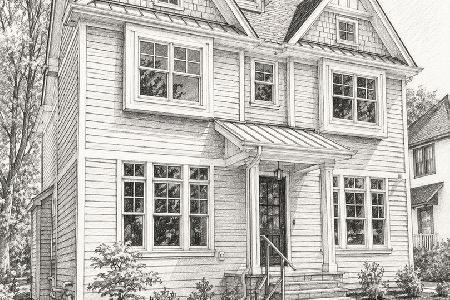
For Sale
$1,995,000
5 beds / 5.1 baths / 3,350 ft2
Single Family / Built: 2027
69
Nearby Sold Comparables
4901 Central Avenue, Western Springs, Illinois 60558

Sold
$1,499,999
5 beds / 4.2 baths / 5,360 ft2
Single Family / Built: 2006
3823
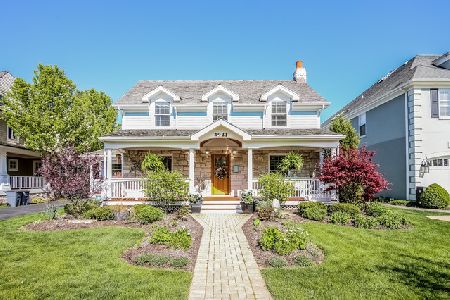
4931 Central Avenue, Western Springs, Illinois 60558
Sold
$1,080,000
4 beds / 4.3 baths / 0 ft2
Single Family / Built: 1994
6686
4906 Woodland Avenue, Western Springs, Illinois 60558
Sold
$999,000
4 beds / 3.1 baths / 3,710 ft2
Single Family / Built: 1952
4367
4910 Central Avenue, Western Springs, Illinois 60558
Sold
$599,900
7 beds / 5.0 baths / 3,892 ft2
Single Family / Built: 1956
4960
Contact Agent
Listing Provided By
Realty Executives Premiere
