

4913 Dakin Street, Portage Park, Chicago, Illinois 60641
Sorry, we are updating photos, please update this page in 15 minutes
$688,860
|
Sold
|
|
| Status: | Closed |
| Sqft: | 3,570 |
| Cost/Sqft: | $196 |
| Beds: | 4 |
| Baths: | 3 |
| Year Built: | 2018 |
| Property Taxes: | $0 |
| Days On Market: | 3251 |
| Lot Size: | 0,00 |
Description
Build a semi-custom single family residence. Home will feature modern open floor-plan on main level, eat-in kitchen nook, pantry closet, SS Frigidaire Gallery appliances, 12 ft Island, 10 ft ceilings and Oak hardwood floors throughout main. Master suite features walk-in closets, double sink, soaking tub and shower. Option to add 5th or 6th bedroom in basement. Private fenced in backyard with detached 2 car garage.
Property Specifics
| Single Family | |
| — | |
| Contemporary | |
| 2018 | |
| Full | |
| Vinyl Siding | |
| — | |
| — | |
| No | |
| — |
| Cook | |
| — | |
| 0 / Not Applicable | |
| None | |
| Public | |
| Public Sewer | |
| Central Air | |
| Natural Gas | |
| 09811790 | |
| 13212060380000 |
Nearby Schools
| NAME: | DISTRICT: | DISTANCE: | |
|---|---|---|---|
|
Grade School
Portage Park Elementary School |
299 | — | |
|
High School
Schurz High School |
299 | Not in DB | |
|
Alternate Elementary School
Portage Park Elementary School |
— | Not in DB | |
|
Alternate High School
Vaughn Occupational High School |
— | Not in DB | |
Property History
| DATE: | EVENT: | PRICE: | SOURCE: |
|---|---|---|---|
| 25 Mar, 2019 | Sold | $688,860 | MRED MLS |
| 16 Mar, 2018 | Under contract | $699,000 | MRED MLS |
| 4 Dec, 2017 | Listed for sale | $699,000 | MRED MLS |
Sorry, we are updating photos, please update this page in 15 minutes
Room Specifics
All Bedroom Info:
Total Bedrooms: 4
Bedrooms Above Ground: 4
Bedrooms Below Ground: 0
Total Bedrooms: 4
Bedrooms Above Ground: 4
Bedrooms Below Ground: 0
Second Bedroom Info:
Dimensions: —
Location: —Dimensions: —
Floor Type: Carpet
Third Bedroom Info:
Dimensions: —
Location: —Dimensions: —
Floor Type: Carpet
Fourth Bedroom Info:
Dimensions: —
Location: —Dimensions: —
Floor Type: Carpet
Bathroom Info:
Full Bathrooms: 3
Partial Bathrooms: 1Full Bathrooms: 3
Bathroom Amenities: Separate Shower, Double Sink, Soaking Tub
Bathroom in Basement: 0
Dining Room Info:
Dimensions: —
Location: —Dimensions: —
Floor Type: Hardwood
Kitchen Info:
Dimensions: —
Location: —Dimensions: —
Floor Type: Hardwood
Features: Eating Area-Breakfast Bar, Eating Area-Table Space, Island
Living Room Info:
Dimensions: —
Location: —Dimensions: —
Floor Type: Hardwood
Family Room Info:
Dimensions: —
Location: —Dimensions: —
Floor Type: Hardwood
Additional Rooms Info:
Rooms: No additional rooms
Basement: FullRooms: No additional rooms
Other Specifics
| 2 | |
| — | |
| Garage | |
| — | |
| — | |
| — | |
| — | |
| Fenced Yard | |
| 25 X 124 | |
| — | |
| Full | |
| Hardwood Floors, Second Floor Laundry | |
| Stainless Steel Appliance(s) | |
| Not in DB | |
| — | |
| — | |
| — |
Tax History
| Year | Property Taxes |
|---|
Contact Agent
Nearby Similar Homes
4147 Dickinson Avenue, Chicago, Illinois 60641
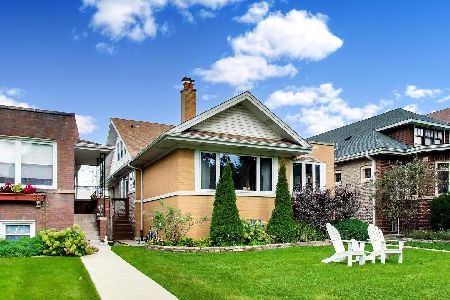
For Sale
$749,000
4 beds / 3.0 baths / 3,716 ft2
Single Family / Built: 1921
36
4850 Waveland Avenue, Chicago, Illinois 60641
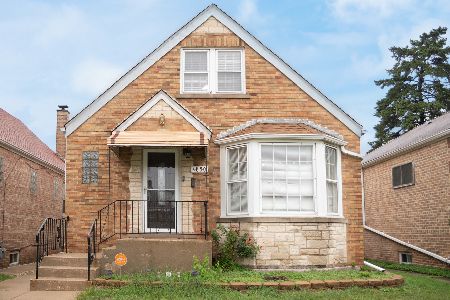
For Sale
$499,900
3 beds / 2.0 baths / 3,000 ft2
Single Family / Built: 1953
9
3819 Kilpatrick Avenue, Chicago, Illinois 60641
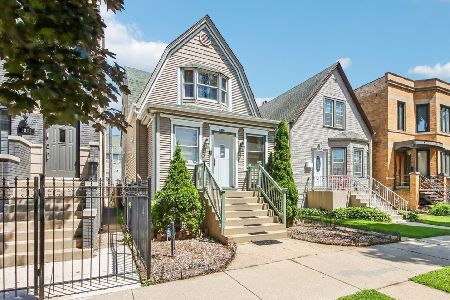
For Sale
$549,000
3 beds / 2.1 baths / 1,614 ft2
Single Family / Built: 1908
13
4958 Cullom Avenue, Chicago, Illinois 60641
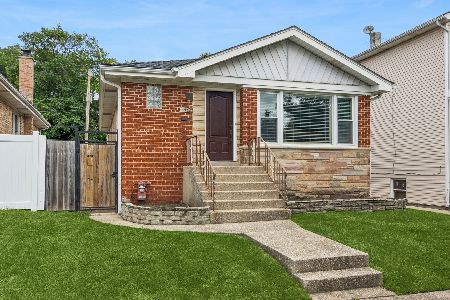
For Sale
$399,000
2 beds / 1.0 baths / 1,105 ft2
Single Family / Built: 1957
14
5152 Warwick Avenue, Chicago, Illinois 60641

For Sale
$749,900
2 beds / 3.0 baths / 2,387 ft2
Single Family / Built: —
41
5210 Dakin Street, Chicago, Illinois 60641

For Sale
$449,900
3 beds / 2.0 baths / 2,200 ft2
Single Family / Built: 1913
16
Nearby Sold Comparables
4911 Dakin Street, Chicago, Illinois 60641

Sold
$614,900
4 beds / 3.1 baths / 3,570 ft2
Single Family / Built: 2018
3166
4917 Dakin Street, Chicago, Illinois 60641
Sold
$579,900
3 beds / 3.1 baths / 2,925 ft2
Single Family / Built: 2018
3166
4919 Dakin Street, Chicago, Illinois 60641
Sold
$579,900
3 beds / 3.1 baths / 2,925 ft2
Single Family / Built: 2018
3256
4921 Dakin Street, Chicago, Illinois 60641
Sold
$614,900
4 beds / 3.1 baths / 3,570 ft2
Single Family / Built: 2018
3166
4909 Dakin Street, Chicago, Illinois 60641
Sold
$619,000
4 beds / 3.1 baths / 3,570 ft2
Single Family / Built: 2017
3305
4917 Dakin Street, Chicago, Illinois 60641

Sold
$849,000
3 beds / 3.1 baths / 2,925 ft2
Single Family / Built: 2018
593
Contact Agent
Listing Provided By
Guardian Properties LLC
