

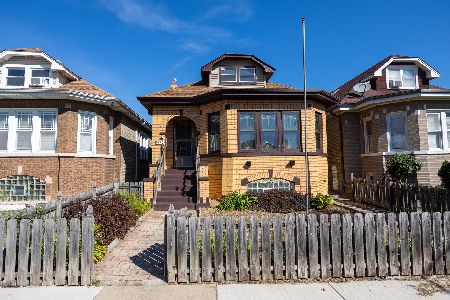
4914 George Street, Belmont Cragin, Chicago, Illinois 60641
Sorry, we are updating photos, please update this page in 15 minutes
$267,000
|
Sold
|
|
| Status: | Closed |
| Sqft: | 1,187 |
| Cost/Sqft: | $223 |
| Beds: | 4 |
| Baths: | 3 |
| Year Built: | 1914 |
| Property Taxes: | $3,885 |
| Days On Market: | 3273 |
| Lot Size: | 0,09 |
Description
Spacious updated Brick Bungalow with 2 BR on first 2 BR on 2nd and 1 BR in basement. Full Bath on each level, jacuzzi on the second floor bathroom. Move in condition. Hardwood flor, updated kitchen with oak cabinets, double oven, granite counter tops. Newer Garage. front loading washer and dryer stay! finished basement. Bring us an offer!
Property Specifics
| Single Family | |
| — | |
| Bungalow | |
| 1914 | |
| Full | |
| Brick | |
| — | |
| — | |
| No | |
| 0.09 |
| Cook | |
| — | |
| 0 / Not Applicable | |
| None | |
| Lake Michigan | |
| Other | |
| Window/Wall Unit - 1 | |
| Natural Gas, Radiator(s) | |
| 09801306 | |
| 13282220300000 |
Property History
| DATE: | EVENT: | PRICE: | SOURCE: |
|---|---|---|---|
| 12 Jun, 2007 | Sold | $400,000 | MRED MLS |
| 17 May, 2007 | Under contract | $417,000 | MRED MLS |
| — | Last price change | $419,900 | MRED MLS |
| 6 Mar, 2007 | Listed for sale | $419,900 | MRED MLS |
| 9 Nov, 2012 | Sold | $155,000 | MRED MLS |
| 27 Aug, 2012 | Under contract | $139,900 | MRED MLS |
| — | Last price change | $149,900 | MRED MLS |
| 1 Feb, 2012 | Listed for sale | $184,900 | MRED MLS |
| 30 Jan, 2018 | Sold | $267,000 | MRED MLS |
| 1 Dec, 2017 | Under contract | $264,900 | MRED MLS |
| 12 Nov, 2017 | Listed for sale | $264,900 | MRED MLS |
Sorry, we are updating photos, please update this page in 15 minutes
Room Specifics
All Bedroom Info:
Total Bedrooms: 5
Bedrooms Above Ground: 4
Bedrooms Below Ground: 1
Total Bedrooms: 5
Bedrooms Above Ground: 4
Bedrooms Below Ground: 1
Second Bedroom Info:
Dimensions: —
Location: —Dimensions: —
Floor Type: Hardwood
Third Bedroom Info:
Dimensions: —
Location: —Dimensions: —
Floor Type: Carpet
Fourth Bedroom Info:
Dimensions: —
Location: —Dimensions: —
Floor Type: Carpet
Bathroom Info:
Full Bathrooms: 3
Partial Bathrooms: 0Full Bathrooms: 3
Bathroom Amenities: —
Bathroom in Basement: 1
Dining Room Info:
Dimensions: —
Location: —Dimensions: —
Floor Type: Hardwood
Kitchen Info:
Dimensions: —
Location: —Dimensions: —
Floor Type: Ceramic Tile
Living Room Info:
Dimensions: —
Location: —Dimensions: —
Floor Type: Hardwood
Family Room Info:
Dimensions: —
Location: —Dimensions: —
Floor Type: Ceramic Tile
Additional Rooms Info:
Rooms: Kitchen, Bedroom 5, Enclosed Porch, Sitting Room
Basement: FullRooms: Kitchen, Bedroom 5, Enclosed Porch, Sitting Room
Other Specifics
| 2 | |
| — | |
| Garage | |
| — | |
| — | |
| — | |
| — | |
| — | |
| 33X125 | |
| — | |
| None | |
| — | |
| Range, Refrigerator, Washer, Dryer | |
| Not in DB | |
| — | |
| — | |
| — |
Tax History
| Year | Property Taxes |
|---|---|
| 2007 | $2,072 |
| 2012 | $3,863 |
| 2018 | $3,885 |
Contact Agent
Nearby Similar Homes
4950 Fletcher Street, Chicago, Illinois 60641
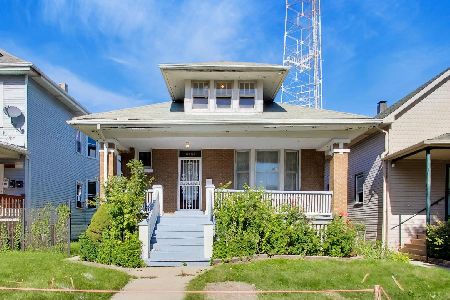
For Sale
$330,000
3 beds / 1.1 baths / 2,038 ft2
Single Family / Built: 1920
21
4824 Drummond Place, Chicago, Illinois 60639
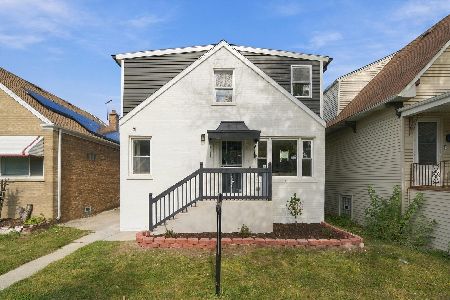
For Sale
$615,000
4 beds / 3.1 baths / 2,064 ft2
Single Family / Built: 1953
2
4953 Drummond Place, Chicago, Illinois 60639

For Sale
$499,900
3 beds / 2.0 baths / 2,434 ft2
Single Family / Built: 1915
51
4852 Melrose Street, Chicago, Illinois 60641
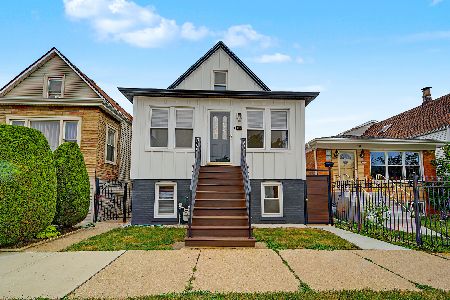
For Sale
$549,900
3 beds / 3.1 baths / 2,550 ft2
Single Family / Built: 1911
20
4947 Deming Place, Chicago, Illinois 60639
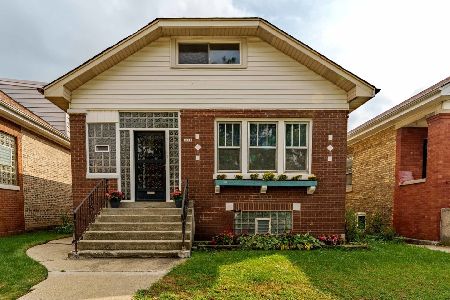
For Sale
$350,000
3 beds / 2.0 baths / 1,175 ft2
Single Family / Built: 1926
41
5226 Wolfram Street, Chicago, Illinois 60641
For Sale
$359,900
5 beds / 1.2 baths / 0 ft2
Single Family / Built: 1940
28
Nearby Sold Comparables
4914 George Street, Chicago, Illinois 60641

Sold
$417,000
5 beds / 3.0 baths / 0 ft2
Single Family / Built: —
7177
4918 George Street, Chicago, Illinois 60641
Sold
$269,000
3 beds / 3.0 baths / 0 ft2
Single Family / Built: 1913
3003
4914 George Street, Chicago, Illinois 60641
Sold
$139,900
4 beds / 3.0 baths / 1,187 ft2
Single Family / Built: 1914
5384
4908 George Street, Chicago, Illinois 60641
Sold
$147,777
3 beds / 1.0 baths / 950 ft2
Single Family / Built: 1911
6251
4904 George Street, Chicago, Illinois 60641
Sold
$149,900
6 beds / 2.0 baths / 4,125 ft2
Single Family / Built: 1916
5238
4909 Oakdale Avenue, Chicago, Illinois 60641
Sold
$169,900
3 beds / 1.1 baths / 0 ft2
Single Family / Built: 1913
4831
Contact Agent
Listing Provided By
Innovation Real Estate Inc
