

4917 Nottingham Avenue, Norwood Park, Chicago, Illinois 60656
Subdivision > Big Oaks
Sorry, we are updating photos, please update this page in 15 minutes
$247,000
|
Sold
|
|
| Status: | Closed |
| Sqft: | 1,265 |
| Cost/Sqft: | $221 |
| Beds: | 3 |
| Baths: | 3 |
| Year Built: | 1955 |
| Property Taxes: | $4,268 |
| Days On Market: | 5271 |
| Lot Size: | 0,00 |
Description
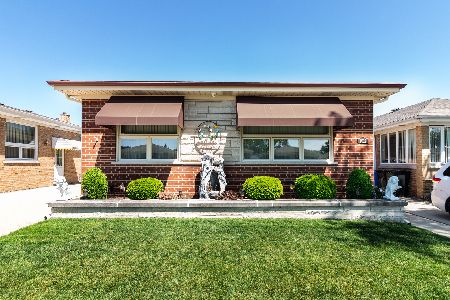
Meticulously maintained ranch. Recent updates are eat in kitchen / corian countertops quality cabinets , roof, Pella windows, bathrooms. Seconed kitchen in lower level. Custom closets and many more too numerous to mention. Park like yard professionly landscaped with perenial garden. Close to schools & transportation & shopping. Bring your pre approved buyers. Dont miss it.
Property Specifics
| Single Family | |
| — | |
| Ranch | |
| 1955 | |
| Full | |
| Brick | |
| Asphalt | |
| — | |
| No | |
| — |
| Cook | |
| Big Oaks | |
| 0 / Not Applicable | |
| None | |
| Lake Michigan | |
| Overhead Sewers | |
| Central Air | |
| Natural Gas, Forced Air | |
| 08088242 | |
| 13073310110000 |
Property History
| DATE: | EVENT: | PRICE: | SOURCE: |
|---|---|---|---|
| 28 Sep, 2012 | Sold | $247,000 | MRED MLS |
| 13 Jul, 2012 | Under contract | $279,900 | MRED MLS |
| — | Last price change | $299,900 | MRED MLS |
| 10 Jun, 2012 | Listed for sale | $299,900 | MRED MLS |
| 31 Aug, 2026 | Sold | $472,350 | MRED MLS |
| 3 Aug, 2026 | Under contract | $474,000 | MRED MLS |
| — | Last price change | $495,000 | MRED MLS |
| 1 Jun, 2026 | Listed for sale | $535,000 | MRED MLS |
Sorry, we are updating photos, please update this page in 15 minutes
Room Specifics
All Bedroom Info:
Total Bedrooms: 3
Bedrooms Above Ground: 3
Bedrooms Below Ground: 0
Total Bedrooms: 3
Bedrooms Above Ground: 3
Bedrooms Below Ground: 0
Second Bedroom Info:
Dimensions: —
Location: —Dimensions: —
Floor Type: Carpet
Third Bedroom Info:
Dimensions: —
Location: —Dimensions: —
Floor Type: Carpet
Bathroom Info:
Full Bathrooms: 3
Partial Bathrooms: 1Full Bathrooms: 3
Bathroom Amenities: —
Bathroom in Basement: 1
Dining Room Info:
Dimensions: —
Location: —Dimensions: —
Floor Type: Carpet
Kitchen Info:
Dimensions: —
Location: —Dimensions: —
Floor Type: Ceramic Tile
Features: Eating Area-Table Space
Laundry Room Info:
Dimensions: —
Location: —Dimensions: —
Floor Type: Ceramic Tile
Living Room Info:
Dimensions: —
Location: —Dimensions: —
Floor Type: Carpet
Family Room Info:
Dimensions: —
Location: —Dimensions: —
Floor Type: Carpet
Additional Rooms Info:
Rooms: Kitchen, Office, Tandem Room, Utility Room-Lower Level
Basement: FullRooms: Kitchen, Office, Tandem Room, Utility Room-Lower Level
Other Specifics
| 2 | |
| Concrete Perimeter | |
| Garage | |
| — | |
| — | |
| — | |
| — | |
| Landscaped | |
| 40X125 | |
| Unfinished | |
| Full | |
| Bar-Dry, Hardwood Floors, First Floor Bedroom, First Floor Full Bath | |
| Range, Microwave, Dishwasher, Refrigerator, Dryer | |
| Not in DB | |
| Sidewalks, Street Lights, Street Paved | |
| — | |
| Decorative |
Tax History
| Year | Property Taxes |
|---|---|
| 2012 | $4,268 |
| 2026 | $6,573 |
Contact Agent
Nearby Similar Homes

4704 Newland Avenue, Harwood Heights, Illinois 60706
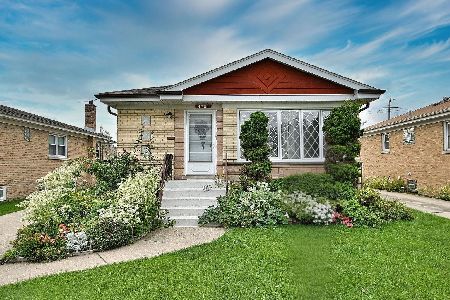
For Sale
$469,000
3 beds / 2.0 baths / 1,150 ft2
Single Family / Built: 1963
11
5120 Mont Clare Avenue, Chicago, Illinois 60656
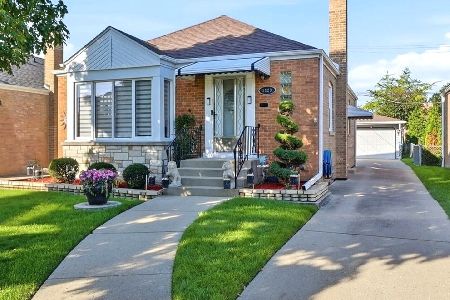
For Sale
$450,000
3 beds / 2.0 baths / 1,014 ft2
Single Family / Built: 1951
17
Chicago, Illinois 60656

For Sale
$475,000
3 beds / 2.0 baths / 1,325 ft2
Single Family / Built: 1947
38
4925 Oconto Avenue, Harwood Heights, Illinois 60706
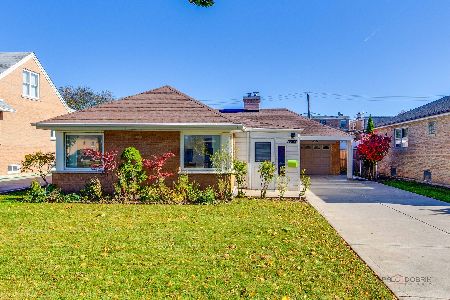
For Sale
$350,000
3 beds / 1.1 baths / 1,201 ft2
Single Family / Built: 1953
3
6905 Leland Avenue, Harwood Heights, Illinois 60706
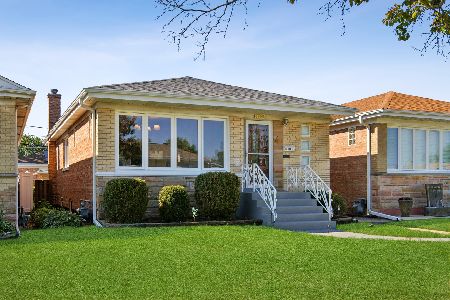
For Sale
$460,000
3 beds / 1.1 baths / 1,110 ft2
Single Family / Built: 1962
57
Nearby Sold Comparables
4915 Nottingham Avenue, Chicago, Illinois 60656

Sold
$183,900
3 beds / 2.5 baths / 1,260 ft2
Single Family / Built: 1960
4524
4924 Nottingham Avenue, Chicago, Illinois 60656

Sold
$309,900
3 beds / 3.0 baths / 1,265 ft2
Single Family / Built: 1955
1053

4904 Nordica Avenue, Chicago, Illinois 60656
Sold
$329,900
3 beds / 2.1 baths / 1,265 ft2
Single Family / Built: 1957
3295
4924 Nordica Avenue, Chicago, Illinois 60656
Sold
$229,900
3 beds / 3.0 baths / 0 ft2
Single Family / Built: —
5729
Contact Agent
Listing Provided By
American Tradition
