

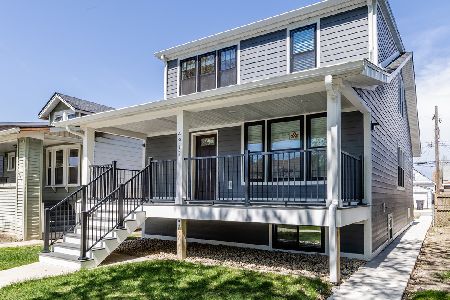
4918 Wrightwood Avenue, Belmont Cragin, Chicago, Illinois 60639
Sorry, we are updating photos, please update this page in 15 minutes
$250,000
|
Sold
|
|
| Status: | Closed |
| Sqft: | 0 |
| Cost/Sqft: | — |
| Beds: | 3 |
| Baths: | 3 |
| Year Built: | 1918 |
| Property Taxes: | $2,548 |
| Days On Market: | 4177 |
| Lot Size: | 0,09 |
Description
Wow! Stunning Belmont Cragin bungalow remodel. 1st flr feat beautiful HW floors. Gourmet kitchen will inspire the chef in you and entertaining guests on your back deck is a breeze. Master suite and spa themed bath creates a relaxing getaway. Fully finished basement feat new BR, full BA, a rec rm & Lndry rm. Extensive upgrades throughout. A landscaped back yard and det 2 car garage completes this amazing find.
Property Specifics
| Single Family | |
| — | |
| Bungalow | |
| 1918 | |
| Full | |
| Vinyl Siding | |
| Asphalt | |
| — | |
| No | |
| 0.09 |
| Cook | |
| — | |
| 0 / Not Applicable | |
| None | |
| Lake Michigan, Public | |
| Public Sewer | |
| Central Air | |
| Natural Gas, Forced Air | |
| 08931523 | |
| 13284140310000 |
Property History
| DATE: | EVENT: | PRICE: | SOURCE: |
|---|---|---|---|
| 30 Aug, 2012 | Sold | $90,000 | MRED MLS |
| 27 Jul, 2012 | Under contract | $107,217 | MRED MLS |
| — | Last price change | $112,860 | MRED MLS |
| 17 Apr, 2012 | Listed for sale | $118,800 | MRED MLS |
| 22 Oct, 2013 | Sold | $269,000 | MRED MLS |
| 4 Oct, 2013 | Under contract | $269,900 | MRED MLS |
| 10 Sep, 2013 | Listed for sale | $269,900 | MRED MLS |
| 29 Jan, 2016 | Sold | $250,000 | MRED MLS |
| 28 May, 2015 | Under contract | $199,999 | MRED MLS |
| 23 May, 2015 | Listed for sale | $199,999 | MRED MLS |
Sorry, we are updating photos, please update this page in 15 minutes
Room Specifics
All Bedroom Info:
Total Bedrooms: 4
Bedrooms Above Ground: 3
Bedrooms Below Ground: 1
Total Bedrooms: 4
Bedrooms Above Ground: 3
Bedrooms Below Ground: 1
Second Bedroom Info:
Dimensions: —
Location: —Dimensions: —
Floor Type: Hardwood
Third Bedroom Info:
Dimensions: —
Location: —Dimensions: —
Floor Type: Hardwood
Fourth Bedroom Info:
Dimensions: —
Location: —Dimensions: —
Floor Type: Carpet
Bathroom Info:
Full Bathrooms: 3
Partial Bathrooms: 0Full Bathrooms: 3
Bathroom Amenities: —
Bathroom in Basement: 1
Dining Room Info:
Dimensions: —
Location: —Dimensions: —
Floor Type: Hardwood
Kitchen Info:
Dimensions: —
Location: —Dimensions: —
Floor Type: Porcelain Tile
Features: Galley
Laundry Room Info:
Dimensions: —
Location: —Dimensions: —
Floor Type: Carpet
Living Room Info:
Dimensions: —
Location: —Dimensions: —
Floor Type: Hardwood
Additional Rooms Info:
Rooms: Bonus Room, Recreation Room, Walk In Closet
Basement: FullRooms: Bonus Room, Recreation Room, Walk In Closet
Other Specifics
| 2 | |
| — | |
| Garage | |
| — | |
| — | |
| — | |
| — | |
| Fenced Yard | |
| 33 X 124 | |
| — | |
| Full | |
| — | |
| Range, Microwave, Dishwasher, Refrigerator, Disposal, Stainless Steel Appliance(s) | |
| Not in DB | |
| — | |
| — | |
| — |
Tax History
| Year | Property Taxes |
|---|---|
| 2012 | $3,448 |
| 2013 | $2,538 |
| 2016 | $2,548 |
Contact Agent
Nearby Similar Homes
4953 Drummond Place, Chicago, Illinois 60639

For Sale
$499,900
3 beds / 2.0 baths / 2,434 ft2
Single Family / Built: 1915
51
4947 Deming Place, Chicago, Illinois 60639
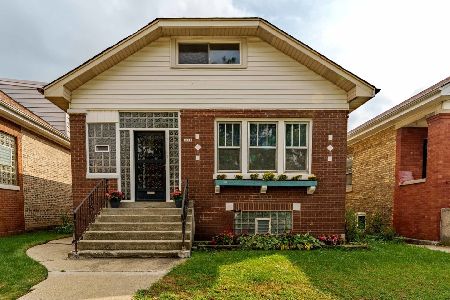
For Sale
$350,000
3 beds / 2.0 baths / 1,175 ft2
Single Family / Built: 1926
41
4824 Drummond Place, Chicago, Illinois 60639
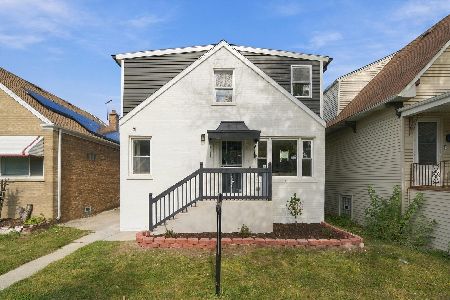
For Sale
$615,000
4 beds / 3.1 baths / 2,064 ft2
Single Family / Built: 1953
2
5242 Schubert Avenue, Chicago, Illinois 60639
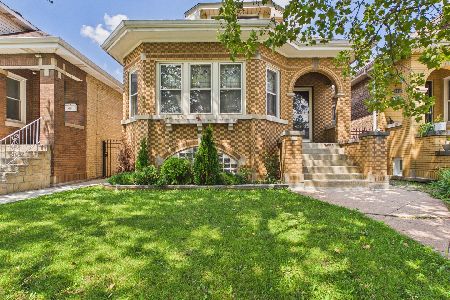
For Sale
$420,000
5 beds / 2.0 baths / 1,356 ft2
Single Family / Built: 1926
83
5253 Wrightwood Avenue, Chicago, Illinois 60639

For Sale
$499,900
4 beds / 3.0 baths / 0 ft2
Single Family / Built: 1926
49
5226 Wolfram Street, Chicago, Illinois 60641
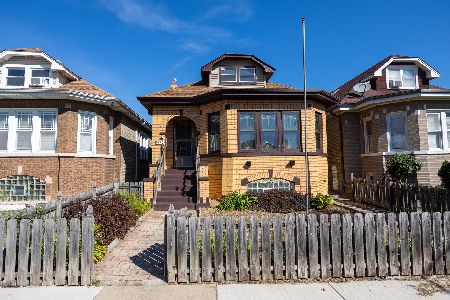
For Sale
$359,900
5 beds / 1.2 baths / 0 ft2
Single Family / Built: 1940
28
Nearby Sold Comparables
4918 Wrightwood Street, Chicago, Illinois 60639

Sold
$107,217
4 beds / 3.0 baths / 1,008 ft2
Single Family / Built: 1918
5308
4918 Wrightwood Avenue, Chicago, Illinois 60639
Sold
$269,900
3 beds / 3.0 baths / 0 ft2
Single Family / Built: 1918
4797
4912 Wrightwood Avenue, Chicago, Illinois 60639

Sold
$214,900
5 beds / 2.0 baths / 1,706 ft2
Single Family / Built: 1920
1134
4912 Wrightwood Avenue, Chicago, Illinois 60639
Sold
$619,900
5 beds / 4.0 baths / 2,480 ft2
Single Family / Built: 1920
147
4928 Wrightwood Avenue, Chicago, Illinois 60639
Sold
$120,000
5 beds / 2.0 baths / 0 ft2
Single Family / Built: 1920
6412
4921 Wrightwood Avenue, Chicago, Illinois 60639
Sold
$169,900
4 beds / 2.0 baths / 1,512 ft2
Single Family / Built: 1918
4168
Contact Agent
Listing Provided By
Dream Spots Leasing Inc
