

4921 Leonard Avenue, Norridge, Illinois 60631
Sorry, we are updating photos, please update this page in 15 minutes
$309,900
|
Sold
|
|
| Status: | Closed |
| Sqft: | 1,600 |
| Cost/Sqft: | $194 |
| Beds: | 2 |
| Baths: | 2 |
| Year Built: | 1967 |
| Property Taxes: | $5,644 |
| Days On Market: | 4133 |
| Lot Size: | 0,00 |
Description
Tastefully renovated home shows meticulous attention to detail. Fab Island Kitch w/granite counters, glass mosaic backsplsh, new SS Appls & charming eating area overlooking backyard. Updated electric, plumbing, newer roof, windows (Sound insulated) and brand new HVAC, Water Heater and new Sump & Ejector Pump. Basem. finished w/large tiled Fam Rm, 3rd BR, BA, laundry & huge storage rm (could be a 4th BR)
Property Specifics
| Single Family | |
| — | |
| Ranch | |
| 1967 | |
| Full | |
| Brick | |
| Asphalt | |
| — | |
| No | |
| — |
| Cook | |
| — | |
| 0 / Not Applicable | |
| None | |
| Public | |
| Septic-Private, Public Sewer | |
| Central Air | |
| Natural Gas, Forced Air | |
| 08978369 | |
| 12113170020000 |
Nearby Schools
| NAME: | DISTRICT: | DISTANCE: | |
|---|---|---|---|
|
Grade School
John V Leigh Elementary School |
80 | — | |
|
Middle School
John V Leigh Elementary School |
80 | Not in DB | |
|
High School
Ridgewood Comm High School |
234 | Not in DB | |
Property History
| DATE: | EVENT: | PRICE: | SOURCE: |
|---|---|---|---|
| 16 Sep, 2015 | Sold | $309,900 | MRED MLS |
| 9 Aug, 2015 | Under contract | $309,900 | MRED MLS |
| 10 Jul, 2015 | Listed for sale | $309,900 | MRED MLS |
| 29 Apr, 2022 | Sold | $430,000 | MRED MLS |
| 25 Mar, 2022 | Under contract | $425,000 | MRED MLS |
| 21 Mar, 2022 | Listed for sale | $425,000 | MRED MLS |
Sorry, we are updating photos, please update this page in 15 minutes
Room Specifics
All Bedroom Info:
Total Bedrooms: 3
Bedrooms Above Ground: 2
Bedrooms Below Ground: 1
Total Bedrooms: 3
Bedrooms Above Ground: 2
Bedrooms Below Ground: 1
Second Bedroom Info:
Dimensions: —
Location: —Dimensions: —
Floor Type: Hardwood
Third Bedroom Info:
Dimensions: —
Location: —Dimensions: —
Floor Type: Ceramic Tile
Bathroom Info:
Full Bathrooms: 2
Partial Bathrooms: 0Full Bathrooms: 2
Bathroom Amenities: Double Sink
Bathroom in Basement: 1
Dining Room Info:
Dimensions: —
Location: —Dimensions: —
Floor Type: Hardwood
Kitchen Info:
Dimensions: —
Location: —Dimensions: —
Floor Type: Hardwood
Features: Eating Area-Table Space
Laundry Room Info:
Dimensions: —
Location: —Dimensions: —
Floor Type: Ceramic Tile
Living Room Info:
Dimensions: —
Location: —Dimensions: —
Floor Type: Hardwood
Family Room Info:
Dimensions: —
Location: —Dimensions: —
Floor Type: Vinyl
Additional Rooms Info:
Rooms: Workshop
Basement: FullRooms: Workshop
Other Specifics
| 2 | |
| Concrete Perimeter | |
| Garage, Space/s | |
| — | |
| — | |
| — | |
| Patio | |
| — | |
| 41X133 | |
| — | |
| None | |
| Hardwood Floors | |
| Range, Microwave, Dishwasher, Refrigerator, Washer, Dryer, Disposal, Stainless Steel Appliance(s) | |
| Not in DB | |
| — | |
| — | |
| — |
Tax History
| Year | Property Taxes |
|---|---|
| 2015 | $5,644 |
| 2022 | $5,177 |
Contact Agent
Nearby Similar Homes
4734 Maria Court, Chicago, Illinois 60656
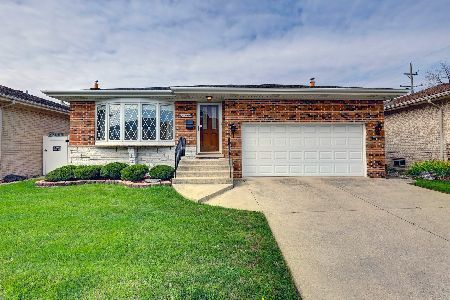
For Sale
$499,900
3 beds / 3.0 baths / 1,282 ft2
Single Family / Built: 1978
39
4567 Oakview Street, Chicago, Illinois 60656
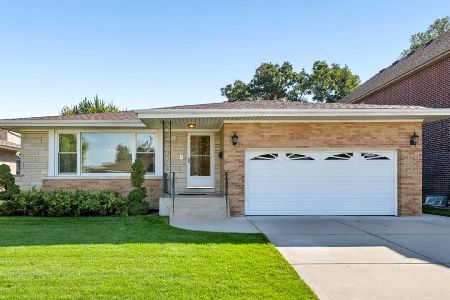
For Sale
$520,000
3 beds / 2.1 baths / 1,606 ft2
Single Family / Built: 1971
31
4846 Clifton Avenue, Norridge, Illinois 60706

For Sale
$575,000
4 beds / 3.0 baths / 2,148 ft2
Single Family / Built: 1936
55
8425 Castle Island Avenue, Chicago, Illinois 60656
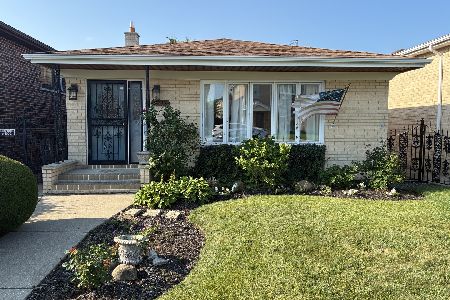
For Sale
$525,000
3 beds / 3.0 baths / 1,436 ft2
Single Family / Built: 1985
69
8425 Sunnyside Avenue, Chicago, Illinois 60656
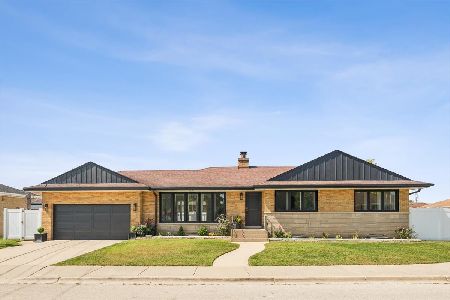
For Sale
$659,000
3 beds / 2.1 baths / 1,600 ft2
Single Family / Built: 1958
36
Nearby Sold Comparables
4921 Leonard Drive, Norridge, Illinois 60706
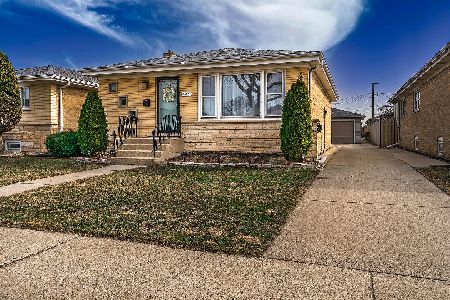
Sold
$425,000
2 beds / 1.1 baths / 1,126 ft2
Single Family / Built: 1967
1687
Norridge, Illinois 60706

Sold
$319,900
3 beds / 1.1 baths / 1,394 ft2
Single Family / Built: 1966
3855
4924 Knight Avenue, Norridge, Illinois 60706
Sold
$315,000
3 beds / 2.0 baths / 0 ft2
Single Family / Built: 1971
6206
4912 Knight Avenue, Norridge, Illinois 60706
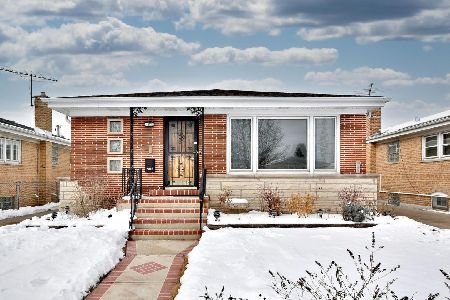
Sold
$424,900
3 beds / 2.1 baths / 1,641 ft2
Single Family / Built: 1967
1720
8684 Ainslie Street, Norridge, Illinois 60706
Sold
$259,900
3 beds / 2.0 baths / 1,394 ft2
Single Family / Built: 1967
4620
4901 Leonard Drive, Norridge, Illinois 60706
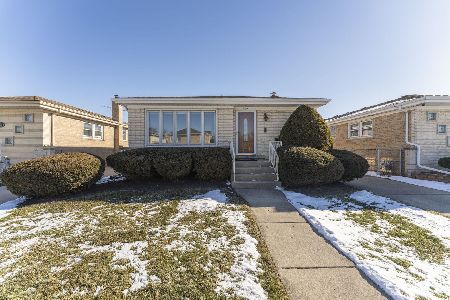
Sold
$359,900
3 beds / 2.0 baths / 1,260 ft2
Single Family / Built: 1968
2109
Contact Agent
Listing Provided By
Conlon: A Real Estate Company
