

4924 Berenice Avenue, Portage Park, Chicago, Illinois 60641
Sorry, we are updating photos, please update this page in 15 minutes
$305,000
|
Sold
|
|
| Status: | Closed |
| Sqft: | 0 |
| Cost/Sqft: | — |
| Beds: | 3 |
| Baths: | 3 |
| Year Built: | 1916 |
| Property Taxes: | $4,130 |
| Days On Market: | 3081 |
| Lot Size: | 0,00 |
Description
Portage Park bungalow with character and charm. Features include original stained glass in living room, separate dining room, large eat-in kitchen, 2 bedrooms on first floor and 1 bedroom and 1/2 bath on 2nd floor. Hardwoods throughout 1st floor, freshly painted throughout. Expansive living space in finished basement with bathroom, office area and numerous storage closets. Deck, pergola and cement patio area for entertaining on wider lot. Newer Roof. 2 car garage.
Property Specifics
| Single Family | |
| — | |
| Bungalow | |
| 1916 | |
| Full | |
| Stucco | |
| — | |
| — | |
| No | |
| — |
| Cook | |
| — | |
| 0 / Not Applicable | |
| None | |
| Lake Michigan | |
| Public Sewer | |
| Window/Wall Units - 3+ | |
| Natural Gas, Steam, Baseboard, Radiator(s) | |
| 09960968 | |
| 13212100270000 |
Property History
| DATE: | EVENT: | PRICE: | SOURCE: |
|---|---|---|---|
| 31 Jul, 2014 | Sold | $250,000 | MRED MLS |
| 21 May, 2014 | Under contract | $249,900 | MRED MLS |
| 15 May, 2014 | Listed for sale | $249,900 | MRED MLS |
| 16 Jul, 2018 | Sold | $305,000 | MRED MLS |
| 25 May, 2018 | Under contract | $289,900 | MRED MLS |
| 23 May, 2018 | Listed for sale | $289,900 | MRED MLS |
Sorry, we are updating photos, please update this page in 15 minutes
Room Specifics
All Bedroom Info:
Total Bedrooms: 3
Bedrooms Above Ground: 3
Bedrooms Below Ground: 0
Total Bedrooms: 3
Bedrooms Above Ground: 3
Bedrooms Below Ground: 0
Second Bedroom Info:
Dimensions: —
Location: —Dimensions: —
Floor Type: Hardwood
Third Bedroom Info:
Dimensions: —
Location: —Dimensions: —
Floor Type: Wood Laminate
Bathroom Info:
Full Bathrooms: 3
Partial Bathrooms: 1Full Bathrooms: 3
Bathroom Amenities: —
Bathroom in Basement: 1
Dining Room Info:
Dimensions: —
Location: —Dimensions: —
Floor Type: Hardwood
Kitchen Info:
Dimensions: —
Location: —Dimensions: —
Floor Type: Hardwood
Features: Eating Area-Table Space
Laundry Room Info:
Dimensions: —
Location: —Dimensions: —
Floor Type: Ceramic Tile
Living Room Info:
Dimensions: —
Location: —Dimensions: —
Floor Type: Hardwood
Family Room Info:
Dimensions: —
Location: —Dimensions: —
Floor Type: Carpet
Additional Rooms Info:
Rooms: Other Room
Basement: FullRooms: Other Room
Other Specifics
| 2 | |
| — | |
| Garage | |
| — | |
| — | |
| — | |
| Deck, Patio, Storms/Screens | |
| — | |
| 34X123 | |
| — | |
| None | |
| Hardwood Floors, First Floor Bedroom, First Floor Full Bath | |
| Range, Dishwasher, Refrigerator | |
| Not in DB | |
| Sidewalks, Street Lights, Street Paved | |
| — | |
| — |
Tax History
| Year | Property Taxes |
|---|---|
| 2014 | $3,409 |
| 2018 | $4,130 |
Contact Agent
Nearby Similar Homes
4850 Waveland Avenue, Chicago, Illinois 60641
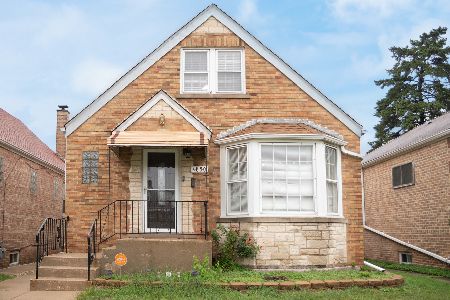
For Sale
$499,900
3 beds / 2.0 baths / 3,000 ft2
Single Family / Built: 1953
9
4848 Eddy Street, Chicago, Illinois 60641
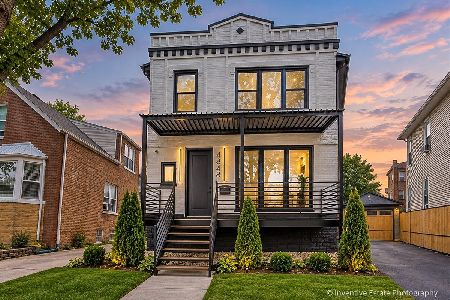
For Sale
$969,500
5 beds / 5.0 baths / 3,554 ft2
Single Family / Built: 1916
39
4147 Dickinson Avenue, Chicago, Illinois 60641
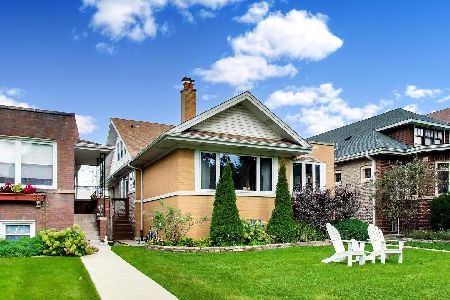
For Sale
$749,000
4 beds / 3.0 baths / 3,716 ft2
Single Family / Built: 1921
36
5152 Warwick Avenue, Chicago, Illinois 60641

For Sale
$749,900
2 beds / 3.0 baths / 2,387 ft2
Single Family / Built: —
41
3819 Kilpatrick Avenue, Chicago, Illinois 60641
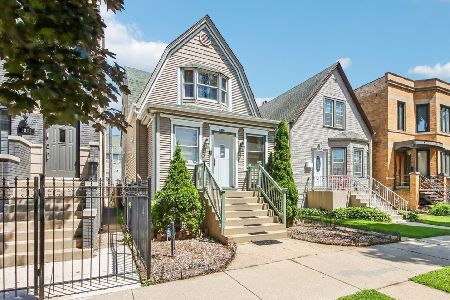
For Sale
$549,000
3 beds / 2.1 baths / 1,614 ft2
Single Family / Built: 1908
13
4865 Cornelia Avenue, Chicago, Illinois 60641
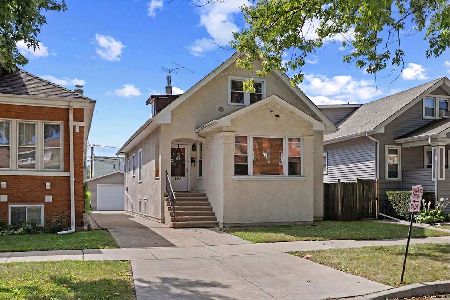
For Sale
$450,000
4 beds / 2.0 baths / 0 ft2
Single Family / Built: —
45
Nearby Sold Comparables
4924 Berenice Avenue, Chicago, Illinois 60641

Sold
$249,900
3 beds / 2.1 baths / 2,192 ft2
Single Family / Built: 1916
4550
4929 Byron Street, Chicago, Illinois 60641
Sold
$374,900
4 beds / 2.0 baths / 1,739 ft2
Single Family / Built: 1920
2968
4929 Byron Street, Chicago, Illinois 60641
Sold
$329,000
4 beds / 2.1 baths / 1,739 ft2
Single Family / Built: 1924
4664
4929 Byron Street, Chicago, Illinois 60641
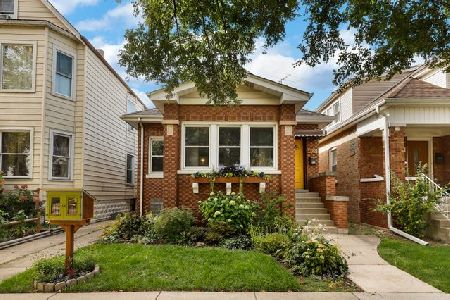
Sold
$425,000
4 beds / 2.0 baths / 1,219 ft2
Single Family / Built: 1920
1449
4937 Berenice Avenue, Chicago, Illinois 60641
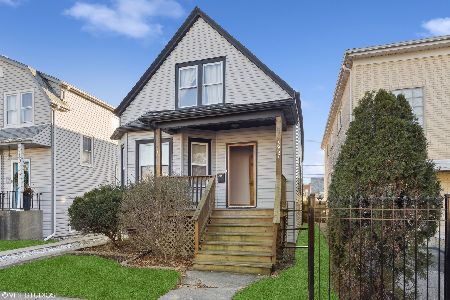
Sold
$398,000
2 beds / 2.0 baths / 950 ft2
Single Family / Built: 1912
1051
4933 Byron Street, Chicago, Illinois 60641
Sold
$350,000
3 beds / 3.0 baths / 0 ft2
Single Family / Built: 1922
6177
Contact Agent
Listing Provided By
Dream Town Realty
