

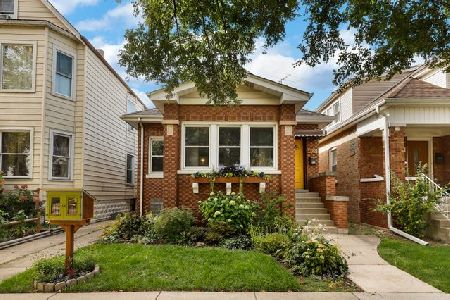
4929 Byron Street, Portage Park, Chicago, Illinois 60641
Sorry, we are updating photos, please update this page in 15 minutes
$315,000
|
Sold
|
|
| Status: | Closed |
| Sqft: | 1,739 |
| Cost/Sqft: | $189 |
| Beds: | 4 |
| Baths: | 3 |
| Year Built: | 1924 |
| Property Taxes: | $3,156 |
| Days On Market: | 4665 |
| Lot Size: | 0,00 |
Description
Exceptionally well maintained, updated, spacious Historic Chicago Bungalow located in Portage Park, near Old Irving. Move-in ready & full of charm! Original woodwork, decorative fireplace, original built ins, and hardwood floors throughout. Master bedroom options on both main & upper levels (w/ gas stove). New SS appliances (inc double oven!) Great location, close to shopping, parks, 90/94, blue line & metra trains.
Property Specifics
| Single Family | |
| — | |
| Bungalow | |
| 1924 | |
| Full | |
| Vinyl Siding, Brick | |
| — | |
| — | |
| No | |
| — |
| Cook | |
| — | |
| 0 / Not Applicable | |
| None | |
| Lake Michigan | |
| Public Sewer | |
| Window/Wall Units - 3+ | |
| Natural Gas, Steam, Baseboard, Radiator(s), Space Heater | |
| 08520943 | |
| 13212100080000 |
Property History
| DATE: | EVENT: | PRICE: | SOURCE: |
|---|---|---|---|
| 7 Mar, 2014 | Sold | $315,000 | MRED MLS |
| 24 Jan, 2014 | Under contract | $329,000 | MRED MLS |
| 21 Jan, 2014 | Listed for sale | $329,000 | MRED MLS |
| 1 Nov, 2018 | Sold | $374,900 | MRED MLS |
| 18 Sep, 2018 | Under contract | $374,900 | MRED MLS |
| 13 Sep, 2018 | Listed for sale | $374,900 | MRED MLS |
| 24 Feb, 2023 | Sold | $405,000 | MRED MLS |
| 21 Jan, 2023 | Under contract | $425,000 | MRED MLS |
| — | Last price change | $429,000 | MRED MLS |
| 10 Nov, 2022 | Listed for sale | $429,000 | MRED MLS |
Sorry, we are updating photos, please update this page in 15 minutes
Room Specifics
All Bedroom Info:
Total Bedrooms: 4
Bedrooms Above Ground: 4
Bedrooms Below Ground: 0
Total Bedrooms: 4
Bedrooms Above Ground: 4
Bedrooms Below Ground: 0
Second Bedroom Info:
Dimensions: —
Location: —Dimensions: —
Floor Type: Hardwood
Third Bedroom Info:
Dimensions: —
Location: —Dimensions: —
Floor Type: Hardwood
Fourth Bedroom Info:
Dimensions: —
Location: —Dimensions: —
Floor Type: Hardwood
Bathroom Info:
Full Bathrooms: 3
Partial Bathrooms: 1Full Bathrooms: 3
Bathroom Amenities: —
Bathroom in Basement: 1
Dining Room Info:
Dimensions: —
Location: —Dimensions: —
Floor Type: Hardwood
Kitchen Info:
Dimensions: —
Location: —Dimensions: —
Floor Type: Ceramic Tile
Features: Eating Area-Breakfast Bar, Island
Living Room Info:
Dimensions: —
Location: —Dimensions: —
Floor Type: Hardwood
Additional Rooms Info:
Rooms: Sitting Room
Basement: FullRooms: Sitting Room
Other Specifics
| 2 | |
| — | |
| Garage | |
| — | |
| — | |
| — | |
| Deck | |
| Fenced Yard | |
| 0.25 | |
| Finished,Full | |
| None | |
| Skylight(s), Hardwood Floors, First Floor Bedroom, First Floor Full Bath | |
| Double Oven, Range, Dishwasher, Refrigerator, Stainless Steel Appliance(s) | |
| Not in DB | |
| — | |
| — | |
| Gas Log, Gas Starter, Decorative |
Tax History
| Year | Property Taxes |
|---|---|
| 2014 | $3,156 |
| 2018 | $4,863 |
| 2023 | $5,250 |
Contact Agent
Nearby Similar Homes
4850 Waveland Avenue, Chicago, Illinois 60641
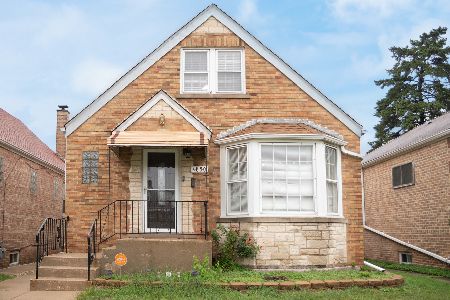
For Sale
$499,900
3 beds / 2.0 baths / 3,000 ft2
Single Family / Built: 1953
10
4147 Dickinson Avenue, Chicago, Illinois 60641
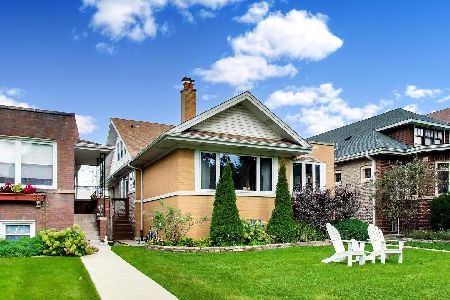
For Sale
$749,000
4 beds / 3.0 baths / 3,716 ft2
Single Family / Built: 1921
37
5152 Warwick Avenue, Chicago, Illinois 60641

For Sale
$749,900
2 beds / 3.0 baths / 2,387 ft2
Single Family / Built: —
42
3819 Kilpatrick Avenue, Chicago, Illinois 60641
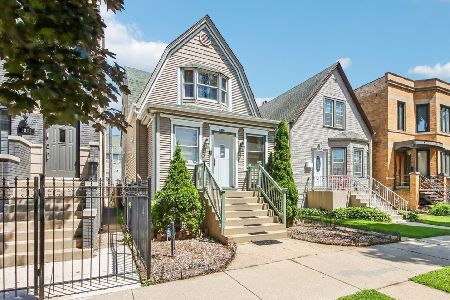
For Sale
$549,000
3 beds / 2.1 baths / 1,614 ft2
Single Family / Built: 1908
14
5210 Dakin Street, Chicago, Illinois 60641

For Sale
$449,900
3 beds / 2.0 baths / 2,200 ft2
Single Family / Built: 1913
17
4865 Cornelia Avenue, Chicago, Illinois 60641
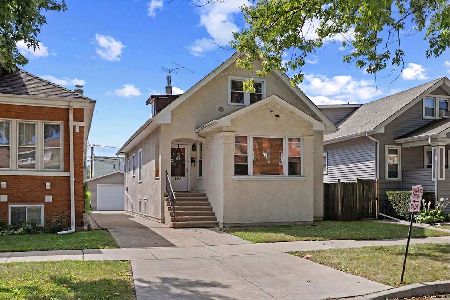
For Sale
$450,000
4 beds / 2.0 baths / 0 ft2
Single Family / Built: —
46
Nearby Sold Comparables
4929 Byron Street, Chicago, Illinois 60641

Sold
$374,900
4 beds / 2.0 baths / 1,739 ft2
Single Family / Built: 1920
2969
4933 Byron Street, Chicago, Illinois 60641
Sold
$350,000
3 beds / 3.0 baths / 0 ft2
Single Family / Built: 1922
6178
4929 Byron Street, Chicago, Illinois 60641
Sold
$425,000
4 beds / 2.0 baths / 1,219 ft2
Single Family / Built: 1920
1450
4926 Byron Street, Chicago, Illinois 60641
Sold
$635,000
4 beds / 3.1 baths / 3,972 ft2
Single Family / Built: 1921
3210
4943 Byron Street, Chicago, Illinois 60641
Sold
$124,900
4 beds / 1.0 baths / 924 ft2
Single Family / Built: 1914
4845
4943 Byron Street, Chicago, Illinois 60641
Sold
$399,000
4 beds / 3.0 baths / 1,500 ft2
Single Family / Built: 1911
4703
Contact Agent
Listing Provided By
Berg Properties
