

493 Yosemite Trail, Roselle, Illinois 60172
Subdivision > The Trails
Sorry, we are updating photos, please update this page in 15 minutes
$177,500
|
Sold
|
|
| Status: | Closed |
| Sqft: | 0 |
| Cost/Sqft: | — |
| Beds: | 3 |
| Baths: | 2 |
| Year Built: | 1973 |
| Property Taxes: | $4,500 |
| Days On Market: | 4950 |
| Lot Size: | 0,00 |
Description
NOT a Short Sale, Not a Foreclosure.. Location Location, backs to pond, which you can enjoy sitting on your deck off the LR & DR Great for RC boats. Infrastructure 3 yrs new, furnance,A/C,H2O heater,Humidifer 2010. Membrain roof on 2 car Garage 2012 and Refig. Home showes well, a bit of updating. bsm't. Hugh Master Bd. with dressing area.
Property Specifics
| Condos/Townhomes | |
| 2 | |
| — | |
| 1973 | |
| Partial | |
| Brick, Cedar, Frame | |
| Asphalt | |
| C.V.I. | |
| No | |
| — |
| Cook | |
| The Trails | |
| 136 / Monthly | |
| Insurance, Clubhouse, Exercise Facilities, Pool, Exterior Maintenance, Lawn Care, Snow Removal | |
| Public | |
| Public Sewer | |
| Central Air | |
| Natural Gas, Forced Air | |
| 08313973 | |
| 07353120500000 |
Nearby Schools
| NAME: | DISTRICT: | DISTANCE: | |
|---|---|---|---|
|
Grade School
Fredrick Nerge Elementary School |
54 | — | |
|
Middle School
Margaret Mead Junior High School |
54 | Not in DB | |
|
High School
J B Conant High School |
211 | Not in DB | |
Property History
| DATE: | EVENT: | PRICE: | SOURCE: |
|---|---|---|---|
| 20 Apr, 2007 | Sold | $202,500 | MRED MLS |
| 19 Mar, 2007 | Under contract | $215,000 | MRED MLS |
| 2 Mar, 2007 | Listed for sale | $215,000 | MRED MLS |
| 25 Jul, 2013 | Sold | $177,500 | MRED MLS |
| 20 Jun, 2013 | Under contract | $199,000 | MRED MLS |
| 10 Apr, 2013 | Listed for sale | $199,000 | MRED MLS |
Sorry, we are updating photos, please update this page in 15 minutes
Room Specifics
All Bedroom Info:
Total Bedrooms: 3
Bedrooms Above Ground: 3
Bedrooms Below Ground: 0
Total Bedrooms: 3
Bedrooms Above Ground: 3
Bedrooms Below Ground: 0
Second Bedroom Info:
Dimensions: —
Location: —Dimensions: —
Floor Type: Carpet
Third Bedroom Info:
Dimensions: —
Location: —Dimensions: —
Floor Type: Carpet
Bathroom Info:
Full Bathrooms: 2
Partial Bathrooms: 1Full Bathrooms: 2
Bathroom Amenities: —
Bathroom in Basement: 0
Dining Room Info:
Dimensions: —
Location: —Dimensions: —
Floor Type: Wood Laminate
Kitchen Info:
Dimensions: —
Location: —Dimensions: —
Floor Type: Wood Laminate
Features: Galley
Living Room Info:
Dimensions: —
Location: —Dimensions: —
Floor Type: Carpet
Family Room Info:
Dimensions: —
Location: —Dimensions: —
Floor Type: Carpet
Additional Rooms Info:
Rooms: No additional rooms
Basement: PartialRooms: No additional rooms
Other Specifics
| 2 | |
| Concrete Perimeter | |
| Garage | |
| — | |
| — | |
| — | |
| Deck, Storms/Screens, End Unit | |
| — | |
| 70X90 | |
| — | |
| — | |
| Wood Laminate Floors | |
| Range, Microwave, Dishwasher, Refrigerator, Washer, Dryer | |
| Not in DB | |
| — | |
| Bike Room/Bike Trails, Exercise Room, Park, Party Room, Pool, Tennis Court(s) | |
| — |
Tax History
| Year | Property Taxes |
|---|---|
| 2007 | $986 |
| 2013 | $4,500 |
Contact Agent
Nearby Similar Homes
524 Yosemite Court, Roselle, Illinois 60172

For Sale
$359,900
2 beds / 2.0 baths / 1,762 ft2
Condos/Townhomes / Built: 1973
48
659 Glacier Trail, Roselle, Illinois 60172
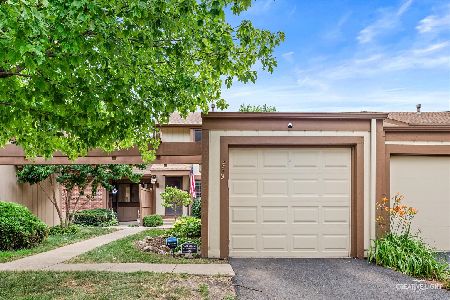
For Sale
$330,000
2 beds / 1.1 baths / 1,135 ft2
Condos/Townhomes / Built: 1972
28
563 Forum Drive, Roselle, Illinois 60172
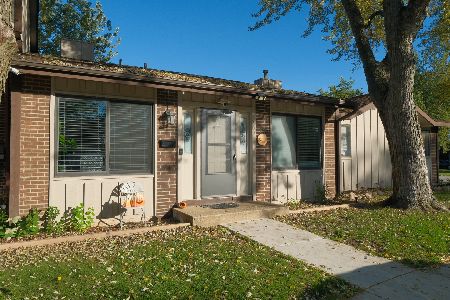
For Sale
$295,000
2 beds / 1.1 baths / 1,456 ft2
Condos/Townhomes / Built: 1972
21
811 Shawnee Trail, Roselle, Illinois 60172
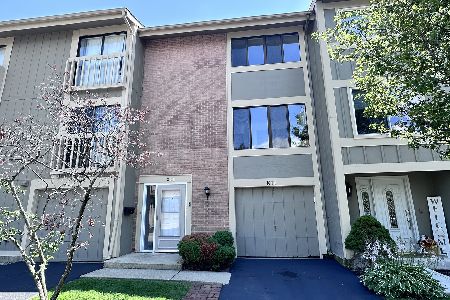
For Sale
$319,999
3 beds / 2.1 baths / 1,463 ft2
Condos/Townhomes / Built: 1974
79
691 Nerge Road, Roselle, Illinois 60172
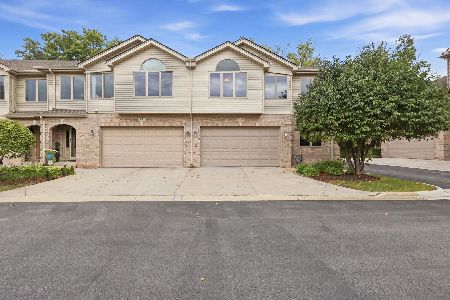
For Sale
$495,000
3 beds / 2.1 baths / 2,282 ft2
Condos/Townhomes / Built: 2000
17
966 Cross Creek Drive, Roselle, Illinois 60172
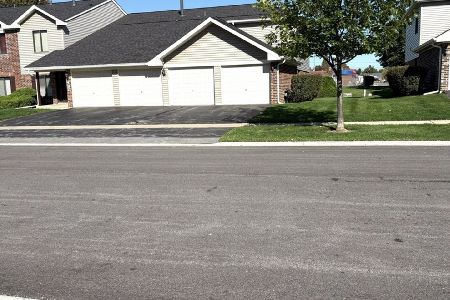
For Sale
$359,900
3 beds / 2.0 baths / 1,400 ft2
Condos/Townhomes / Built: —
5
Nearby Sold Comparables
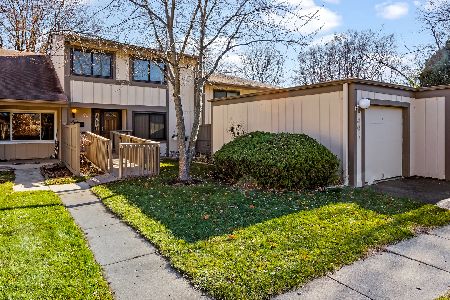
501 Yosemite Court, Roselle, Illinois 60172
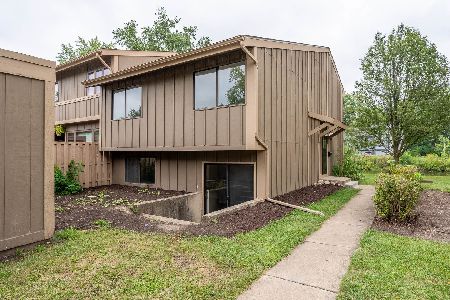
Sold
$329,900
3 beds / 1.1 baths / 1,200 ft2
Condos/Townhomes / Built: 1974
771

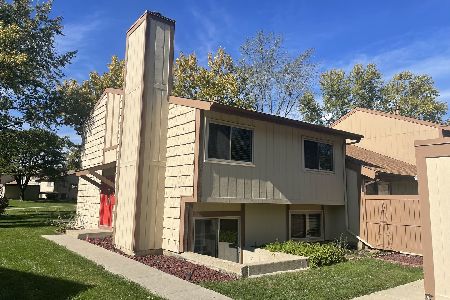
502 Yosemite Trail, Roselle, Illinois 60172

Sold
$241,000
3 beds / 2.0 baths / 1,200 ft2
Condos/Townhomes / Built: 1975
2598
Contact Agent
Listing Provided By
Berkshire Hathaway HomeServices Starck Real Estate
