

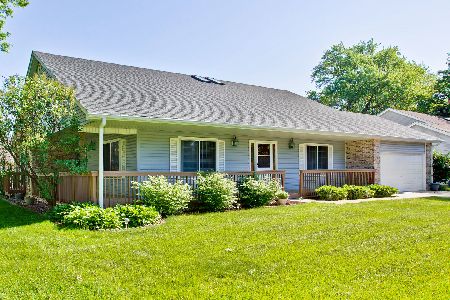
494 Central Avenue, Wood Dale, Illinois 60191
Sorry, we are updating photos, please update this page in 15 minutes
$240,000
|
Sold
|
|
| Status: | Closed |
| Sqft: | 1,274 |
| Cost/Sqft: | $196 |
| Beds: | 3 |
| Baths: | 2 |
| Year Built: | — |
| Property Taxes: | $3,560 |
| Days On Market: | 3688 |
| Lot Size: | 0,00 |
Description
Come to see this charming, comfortable and move in ready home. Recent rehab with many upgrades. Really enjoyable 3 bed, 2 full bath, separate dinning room. Spaciest kitchen with granite counter tops, stylish cabinets, high-end SS appliances, and glass backslash. Very nice and beautiful yard. Close to RD 83. It is hard to describe this gorgeous house you need to see it for yourself.
Property Specifics
| Single Family | |
| — | |
| Cottage | |
| — | |
| None | |
| Vinyl Siding, Frame | |
| Asphalt | |
| — | |
| No | |
| — |
| Du Page | |
| — | |
| 0 / Not Applicable | |
| None | |
| Public | |
| Public Sewer | |
| Central Air | |
| Natural Gas | |
| 09363480 | |
| 0310306015 |
Nearby Schools
| NAME: | DISTRICT: | DISTANCE: | |
|---|---|---|---|
|
Grade School
Oakbrook Elementary School |
7 | — | |
|
High School
Fenton High School |
100 | Not in DB | |
|
Alternate Elementary School
Westview Elementary School |
— | Not in DB | |
Property History
| DATE: | EVENT: | PRICE: | SOURCE: |
|---|---|---|---|
| 7 Jun, 2016 | Sold | $82,000 | MRED MLS |
| 3 May, 2016 | Under contract | $94,900 | MRED MLS |
| 11 Apr, 2016 | Listed for sale | $94,900 | MRED MLS |
| 10 Jan, 2017 | Sold | $240,000 | MRED MLS |
| 17 Oct, 2016 | Under contract | $249,500 | MRED MLS |
| 10 Oct, 2016 | Listed for sale | $249,500 | MRED MLS |
| 7 Nov, 2019 | Sold | $239,000 | MRED MLS |
| 8 Oct, 2019 | Under contract | $249,000 | MRED MLS |
| 28 Sep, 2019 | Listed for sale | $249,000 | MRED MLS |
Sorry, we are updating photos, please update this page in 15 minutes
Room Specifics
All Bedroom Info:
Total Bedrooms: 3
Bedrooms Above Ground: 3
Bedrooms Below Ground: 0
Total Bedrooms: 3
Bedrooms Above Ground: 3
Bedrooms Below Ground: 0
Second Bedroom Info:
Dimensions: —
Location: —Dimensions: —
Floor Type: Hardwood
Third Bedroom Info:
Dimensions: —
Location: —Dimensions: —
Floor Type: Wood Laminate
Bathroom Info:
Full Bathrooms: 2
Partial Bathrooms: 0Full Bathrooms: 2
Bathroom Amenities: —
Bathroom in Basement: 0
Dining Room Info:
Dimensions: —
Location: —Dimensions: —
Floor Type: Hardwood
Kitchen Info:
Dimensions: —
Location: —Dimensions: —
Floor Type: Hardwood
Features: Eating Area-Table Space, Pantry-Closet, Pantry-Walk-in
Laundry Room Info:
Dimensions: —
Location: —Dimensions: —
Floor Type: Ceramic Tile
Living Room Info:
Dimensions: —
Location: —Dimensions: —
Floor Type: Hardwood
Additional Rooms Info:
Rooms: No additional rooms
Basement: NoneRooms: No additional rooms
Other Specifics
| 2 | |
| — | |
| Garage, Space/s | |
| — | |
| — | |
| — | |
| — | |
| Fenced Yard | |
| 76 X 199 | |
| — | |
| Full | |
| Hardwood Floors, Wood Laminate Floors, First Floor Bedroom, First Floor Laundry, First Floor Full Bath | |
| Range, Microwave, Dishwasher, Refrigerator, High End Refrigerator, Stainless Steel Appliance(s) | |
| Not in DB | |
| Clubhouse, Park | |
| — | |
| — |
Tax History
| Year | Property Taxes |
|---|---|
| 2016 | $3,700 |
| 2017 | $3,560 |
| 2019 | $3,939 |
Contact Agent
Nearby Similar Homes
6N438 Catalpa Avenue, Wood Dale, Illinois 60191
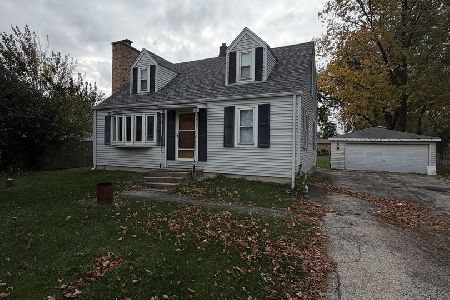
For Sale
$359,000
4 beds / 2.0 baths / 1,568 ft2
Single Family / Built: 1956
9
129 Hillcrest Avenue, Wood Dale, Illinois 60191
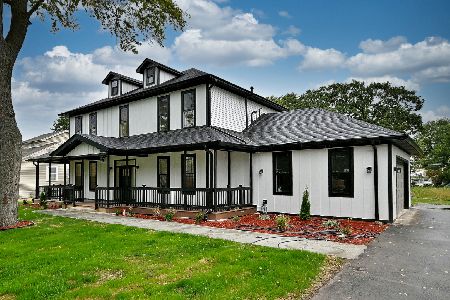
For Sale
$1,125,000
4 beds / 3.1 baths / 3,840 ft2
Single Family / Built: 2026
18
Wood Dale, Illinois 60191
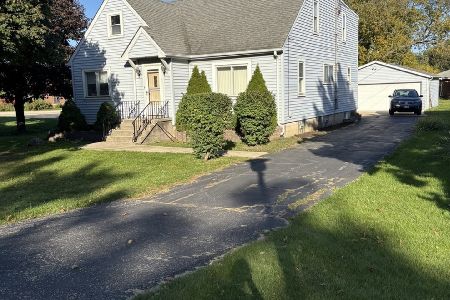
For Sale
$425,000
5 beds / 2.0 baths / 2,056 ft2
Single Family / Built: 1948
49
401 Wood Dale Road, Wood Dale, Illinois 60191
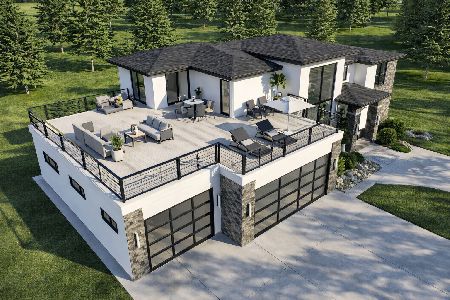
For Sale
$949,900
4 beds / 3.0 baths / 3,054 ft2
Single Family / Built: 2026
179
248 Edgewood Avenue, Wood Dale, Illinois 60191

For Sale
$367,900
4 beds / 1.1 baths / 1,731 ft2
Single Family / Built: 1937
4
Nearby Sold Comparables
494 Central Avenue, Wood Dale, Illinois 60191

Sold
$94,900
3 beds / 1.0 baths / 1,274 ft2
Single Family / Built: —
3870
494 Central Avenue, Wood Dale, Illinois 60191
Sold
$249,000
3 beds / 2.0 baths / 0 ft2
Single Family / Built: —
2605
484 Central Avenue, Wood Dale, Illinois 60191

Sold
$224,900
4 beds / 1.1 baths / 1,344 ft2
Single Family / Built: 1958
2412
6N355 Catalpa Avenue, Wood Dale, Illinois 60191
Sold
$154,900
3 beds / 2.0 baths / 1,404 ft2
Single Family / Built: 1962
6179
335 Itasca Street, Wood Dale, Illinois 60191
Sold
$369,900
3 beds / 2.0 baths / 2,105 ft2
Single Family / Built: 2001
2348
6N379 Catalpa Avenue, Wood Dale, Illinois 60191
Sold
$84,000
3 beds / 2.0 baths / 0 ft2
Single Family / Built: 1963
6115
Contact Agent
Listing Provided By
arhome realty
