

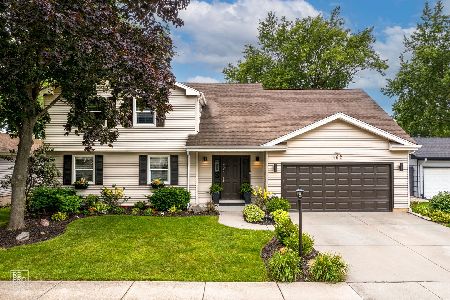
494 Forestway Drive, Buffalo Grove, Illinois 60089
Sorry, we are updating photos, please update this page in 15 minutes
$287,000
|
Sold
|
|
| Status: | Closed |
| Sqft: | 2,086 |
| Cost/Sqft: | $150 |
| Beds: | 4 |
| Baths: | 3 |
| Year Built: | 1969 |
| Property Taxes: | $6,758 |
| Days On Market: | 4217 |
| Lot Size: | 0,00 |
Description
Great Value! Spacious 2 story Roxbury in desirable Strathmore subdivision. Home features 4 bedroom/2.1 bath. Large living room & dining room. Gourmet Kitchen has updated to owner specific and freshly painted. Breakfast room look out to professionally done landscape. Fenced yard with large deck where you can entertain and relaxing. Great Location, convenient to shopping and highway. A MUST SEE ...
Property Specifics
| Single Family | |
| — | |
| Traditional | |
| 1969 | |
| None | |
| Vinyl Siding, Brick | |
| Asphalt | |
| — | |
| No | |
| — |
| Cook | |
| — | |
| 0 / Not Applicable | |
| None | |
| Lake Michigan | |
| Public Sewer | |
| Central Air | |
| Natural Gas | |
| 08887171 | |
| 03053050470000 |
Nearby Schools
| NAME: | DISTRICT: | DISTANCE: | |
|---|---|---|---|
|
Grade School
Henry W Longfellow Elementary Sc |
21 | — | |
|
Middle School
Cooper Middle School |
21 | Not in DB | |
|
High School
Buffalo Grove High School |
214 | Not in DB | |
Property History
| DATE: | EVENT: | PRICE: | SOURCE: |
|---|---|---|---|
| 15 Jul, 2015 | Sold | $287,000 | MRED MLS |
| 9 May, 2015 | Under contract | $312,000 | MRED MLS |
| 10 Apr, 2015 | Listed for sale | $312,000 | MRED MLS |
Some photos of this home have been virtually staged.
Sorry, we are updating photos, please update this page in 15 minutesRoom Specifics
All Bedroom Info:
Total Bedrooms: 4
Bedrooms Above Ground: 4
Bedrooms Below Ground: 0
Total Bedrooms: 4
Bedrooms Above Ground: 4
Bedrooms Below Ground: 0
Second Bedroom Info:
Dimensions: —
Location: —Dimensions: —
Floor Type: Carpet
Third Bedroom Info:
Dimensions: —
Location: —Dimensions: —
Floor Type: Carpet
Fourth Bedroom Info:
Dimensions: —
Location: —Dimensions: —
Floor Type: Carpet
Bathroom Info:
Full Bathrooms: 3
Partial Bathrooms: 1Full Bathrooms: 3
Bathroom Amenities: —
Bathroom in Basement: 0
Dining Room Info:
Dimensions: —
Location: —Dimensions: —
Floor Type: Carpet
Kitchen Info:
Dimensions: —
Location: —Dimensions: —
Floor Type: Hardwood
Laundry Room Info:
Dimensions: —
Location: —Dimensions: —
Floor Type: Hardwood
Living Room Info:
Dimensions: —
Location: —Dimensions: —
Floor Type: Carpet
Family Room Info:
Dimensions: —
Location: —Dimensions: —
Floor Type: Carpet
Additional Rooms Info:
Rooms: Breakfast Room, Foyer
Basement: NoneRooms: Breakfast Room, Foyer
Other Specifics
| 2 | |
| Concrete Perimeter | |
| Garage | |
| — | |
| — | |
| — | |
| Deck | |
| Fenced Yard | |
| 92 X 117 X 19 X 45 X 143 | |
| Unfinished | |
| Full | |
| Hardwood Floors, First Floor Laundry | |
| — | |
| Not in DB | |
| Sidewalks, Street Paved | |
| — | |
| — |
Tax History
| Year | Property Taxes |
|---|---|
| 2015 | $6,758 |
Contact Agent
Nearby Similar Homes
292 Indian Hill Drive, Buffalo Grove, Illinois 60089

For Sale
$424,900
3 beds / 2.0 baths / 1,554 ft2
Single Family / Built: 1968
10
236 Sheffield Drive, Buffalo Grove, Illinois 60089

For Sale
$879,770
4 beds / 2.1 baths / 2,688 ft2
Single Family / Built: 2026
104

9 Greenwood Court, Buffalo Grove, Illinois 60089
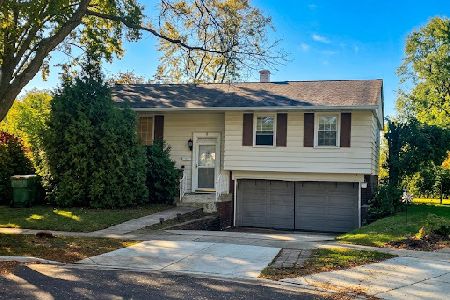
For Sale
$449,900
4 beds / 2.0 baths / 1,631 ft2
Single Family / Built: 1965
10


Nearby Sold Comparables

474 Forestway Drive, Buffalo Grove, Illinois 60089
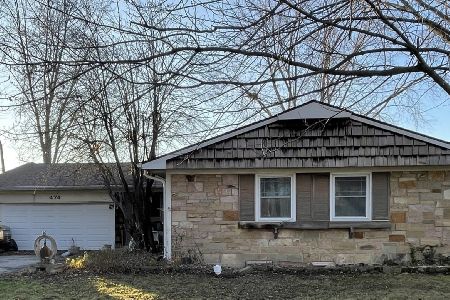
Sold
$355,000
3 beds / 2.0 baths / 1,569 ft2
Single Family / Built: 1969
1052
474 Forestway Drive, Buffalo Grove, Illinois 60089
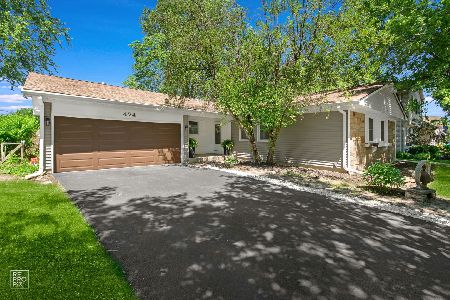
Sold
$430,000
3 beds / 2.0 baths / 1,600 ft2
Single Family / Built: 1969
866
8 Katherine Court, Buffalo Grove, Illinois 60089
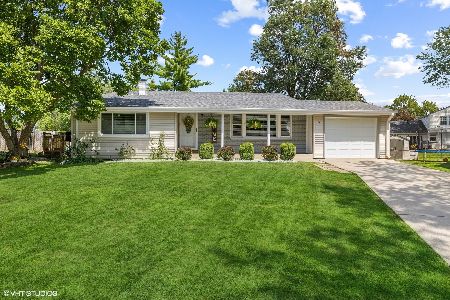
Sold
$344,500
3 beds / 2.0 baths / 1,300 ft2
Single Family / Built: 1971
1899
Contact Agent
Listing Provided By
Keller Williams Platinum Partners
