

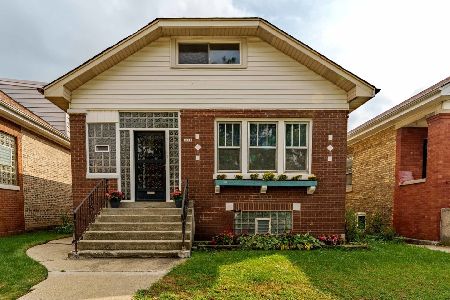
4941 Wellington Avenue, Belmont Cragin, Chicago, Illinois 60641


$349,900
|
Sold
|
|
| Status: | Closed |
| Sqft: | 1,500 |
| Cost/Sqft: | $233 |
| Beds: | 5 |
| Baths: | 3 |
| Year Built: | — |
| Property Taxes: | $4,824 |
| Days On Market: | 2351 |
| Lot Size: | 0,00 |
Description
If you are looking for size, look no further. Say hello to this beautiful Belmont-Cragin bungalow that features 7 bedrooms and 2.5 bathrooms. First floor features a huge living room and family room that are perfect for entertaining. In the basement you will find a second kitchen and extra family room along with 2 bedrooms and a full bathroom. Second floor has the master bedroom along with 3 other bedrooms, half-bathroom and a den that can be used as study or office. Parking is plentiful with 2-car garage and 2 exterior parking spaces. Fenced backyard is perfect for BBQs and parties. Across the street from Falconer Elementary and playground, and short distance to stores, this property is perfect to start your family.
Property Specifics
| Single Family | |
| — | |
| Bungalow | |
| — | |
| Full | |
| Brick | |
| — | |
| — | |
| No | |
| — |
| Cook | |
| — | |
| — / Not Applicable | |
| None | |
| Lake Michigan | |
| Public Sewer | |
| Central Air | |
| Natural Gas, Forced Air | |
| 10722985 | |
| 13282180060000 |
Property History
| DATE: | EVENT: | PRICE: | SOURCE: |
|---|---|---|---|
| 30 Apr, 2015 | Under contract | $0 | MRED MLS |
| 21 Apr, 2015 | Listed for sale | $0 | MRED MLS |
| 9 Jun, 2017 | Under contract | $0 | MRED MLS |
| 1 May, 2017 | Listed for sale | $0 | MRED MLS |
| 24 Jul, 2020 | Sold | $349,900 | MRED MLS |
| 10 Jun, 2020 | Under contract | $349,900 | MRED MLS |
| 22 May, 2020 | Listed for sale | $349,900 | MRED MLS |


Room Specifics
Total Bedrooms: 7
Bedrooms Above Ground: 5
Bedrooms Below Ground: 2
Dimensions: —
Floor Type: Hardwood
Dimensions: —
Floor Type: Hardwood
Dimensions: —
Floor Type: Hardwood
Full Bathrooms: 3
Bathroom Amenities: —
Bathroom in Basement: 1
Dimensions: —
Floor Type: Hardwood
Dimensions: —
Floor Type: Hardwood
Dimensions: —
Floor Type: Hardwood
Dimensions: —
Floor Type: Hardwood
Rooms: Bedroom 5, Bedroom 6, Bedroom 7, Den, Kitchen, Bonus Room
Other Specifics
| 2 | |
| — | |
| Garage, Space/s | |
| — | |
| — | |
| — | |
| — | |
| — | |
| 30X125 | |
| — | |
| — | |
| Hardwood Floors, First Floor Bedroom, In-Law Arrangement, First Floor Full Bath | |
| — | |
| Not in DB | |
| Park, Curbs, Sidewalks, Street Lights, Street Paved | |
| — | |
| — |
Tax History
| Year | Property Taxes |
|---|---|
| 2020 | $4,824 |
Contact Agent
Nearby Similar Homes

Nearby Sold Comparables




Contact Agent
Listing Provided By
Coldwell Banker Residential
